Full Property Details for 1 Merrill Crossing
General
- Sold For: $1,170,000
- Taxes: $21,578 (2025)
- Status: Closed
- Type: Single Family
- Source: PrimeMLS
- MLS ID: 5090767
- Added to Site: 136 day(s) ago
Interior
- Number of Rooms: 22
- Interior Features: Cathedral Ceiling, Ceiling Fan, Dining Area, 1 Fireplace, Hearth, Kitchen Island, Kitchen/Dining, Primary BR w/ BA, Natural Light, Natural Woodwork, Indoor Storage, Walk-In Closet, Attic with Pulldown
- Fireplace: Yes
- Appliances: Electric Cooktop, Dishwasher, Dryer, Microwave, Double Oven, Wall Oven, Refrigerator, Trash Compactor, Washer
- Flooring: Carpet, Hardwood, Tile, Vinyl
Rooms
- Total Bathrooms: 6
- Full Bathrooms: 4
- 3/4 Bathrooms: 1
- Half Bathrooms: 1
- Bathroom 1: Bathroom Full, 8'7" x 6'9", Level 2
- Bathroom 2: Bathroom Full, 10'6" x 8'2", Level 2
- Bathroom 3: Bathroom Three Quarter, 8'10" x 6', Level 1
- Bathroom 4: Bathroom Half, 6'4" x 5'7", Level 1
- Bathroom 5: Bathroom Full, 9'4" x 8'7", Basement
- Total Bedrooms: 5
- Primary Bedroom: 10'4" x 14'2", Level 2
- Primary Suite: 17'4" x 13'1", Level 2
- Bedroom 1: 12'9" x 11'4", Level 2
- Bedroom 2: 12'8" x 9', Level 2
- Bedroom 3: 12'10" x 9'9", Level 2
- Bedroom 4: 10'1" x 10'3", Level 2
- Foyer/Entry: 13'2" x 15'1", Level 1
- Living Room: 17'1" x 15'4", Level 1
- Great Room: 22'3" x 15'9", Level 1
- Kitchen: Kitchen, 18'9" x 14'10", Level 1
- Dining Room: Dining Room, 12'8" x 15'2", Level 1
- Breakfast Room: 13' x 11'4", Level 1
- Laundry: 8'10" x 7'5", Level 1
Additional Information
Exterior
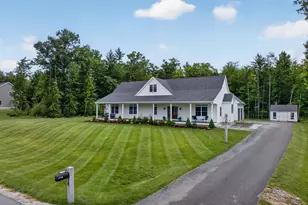
- Exterior Features: Deck, Dog Fence, Invisible Fence, Garden Space, Gazebo, Porch, Covered Porch, Shed, Storage, Poultry Coop
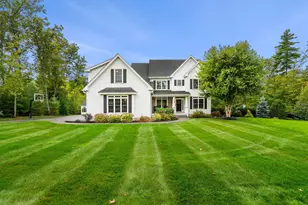
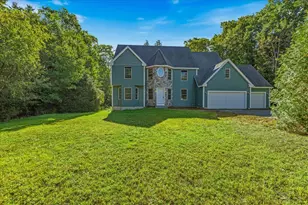
- Color: Light Blue
Parking
- Garage: Yes
- Garage Spaces: 3
- Parking: Driveway, Garage, Off Street, Parking Spaces 11 - 20, Paved
Location
School Information
- School District: Bow School District SAU #67
- Elementary School: Bow Elementary
- Middle School: Bow Memorial School
- High School: Bow High School
Heating & Cooling
- Cooling Type: Central AC, Multi Zone, Other
- Heating Type: Geothermal, Heat Pump, Multi Zone, Wood Stove
Utilities
Structural Information
- Construction Status: Existing
- Basement Entrance: Interior
- Basement Desc.: Bulkhead, Concrete Floor, Full, Storage Space, Unfinished, Interior Access, Exterior Access, Basement Stairs
- Roof: Asphalt Shingles
- Stories/Levels: 2
- Square Feet: 4,336
- Finished Total: 4,336 Sq. Ft.
- Finished Above Grnd: 4,262 Sq. Ft.
- Finished Below Grnd: 74 Sq. Ft.
- Year Built: 1995
Lot Features
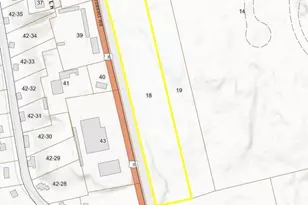
- Lot Size (Acres): 2.07
- Lot Size (Sq. Ft.): 90,169
- Frontage: Yes Road Frontage
- Frontage Feet: 214
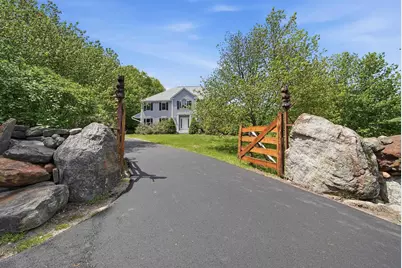
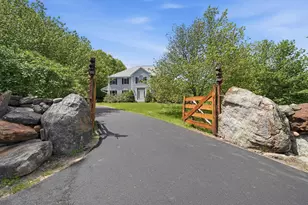
- Driveway/Sidewalk: Gated, Paved
- Potential Use: Agriculture, Development Potential, Field/Pasture, Orchards, Recreation, Residential
- Zoning: RU
Financial Considerations
- Price Per Sq. Ft.: $253.69
- Assessment Year: 2025
- Assessment Amount: $1,076,200
- Tax Amount: $21,578
- Tax Year: 2025
Disclosures and Reports
Listed by Keller Williams Gateway Realty/Salem, Crystal Pasquale
Sold by Monument Realty, Laura. Flanagan Chandler