This is a carousel with tiles that activate property listing cards. Use the previous and next buttons to navigate.
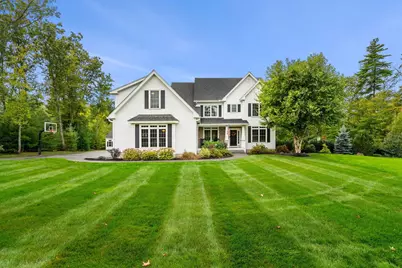
$1,350,000 Just Listed
This is a carousel with tiles that activate property listing cards. Use the previous and next buttons to navigate.
Full Property Details for 24 Summer Ln
General
- Price: $1,350,000
- Taxes: $23,492 (2026)
- Status: Active
- Type: Single Family
- Source: PrimeMLS
- MLS ID: 5112258
- Updated: Today (10/2/2026)
- Added to Site: Today
Interior
- Number of Rooms: 10
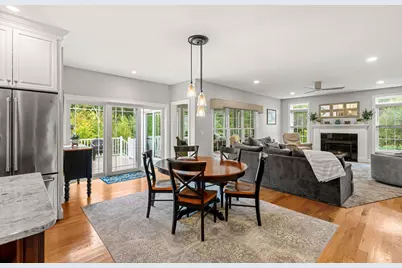
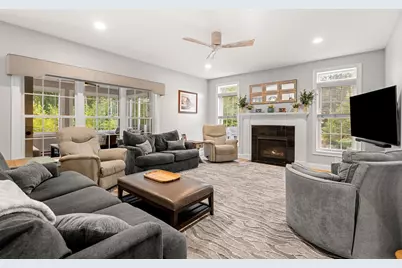
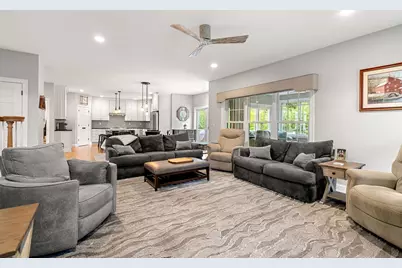
- Interior Features: Bar, Blinds, Cathedral Ceiling, Ceiling Fan, Dining Area, Draperies, Gas Fireplace, Kitchen Island, Living/Dining, Primary BR w/ BA, Natural Light, Indoor Storage, Walk-In Closet, Walk-In Pantry, Window Treatment, 2nd Floor Laundry
- Fireplace: Yes
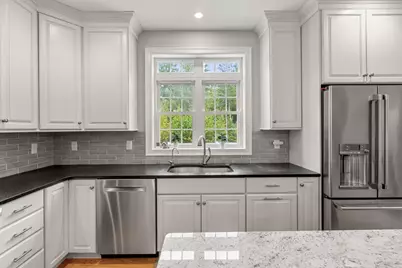
- Appliances: Dishwasher, Gas Range, Refrigerator, On Demand Water Heater
- Flooring: Carpet, Hardwood, Marble, Tile
Rooms
Bathrooms
- Total Bathrooms: 5
- Full Bathrooms: 2
- 3/4 Bathrooms: 1
- Half Bathrooms: 2
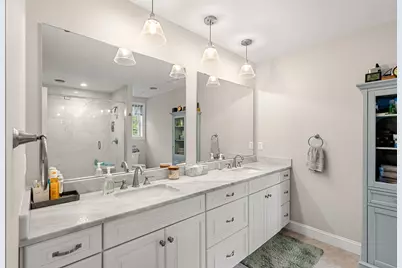
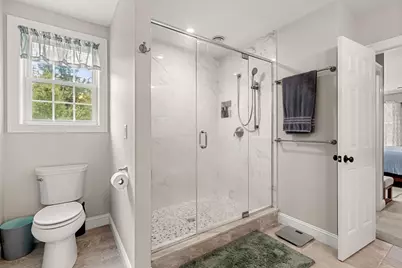
- Bathroom 1: Bathroom Full, 7'5" x 11'7", Level 2
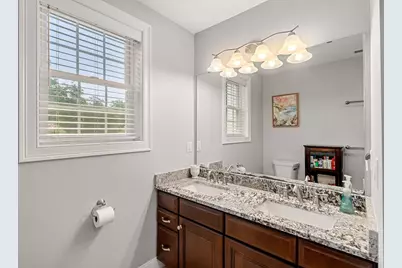
- Bathroom 2: Bathroom Full, 11'5" x 7'7", Level 2
- Bathroom 3: Bathroom Full, 10'5" x 12'10", Level 2
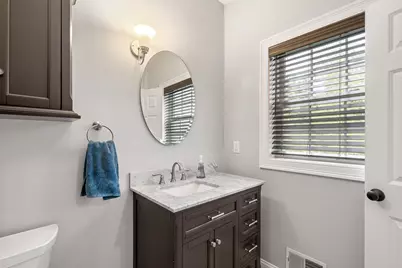
- Bathroom 4: Bathroom Half, 5'10" x 7'7", Level 1
Bedrooms
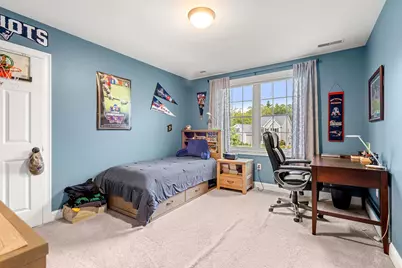
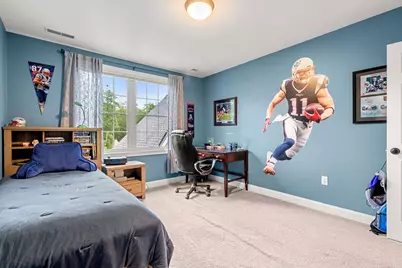
- Total Bedrooms: 4
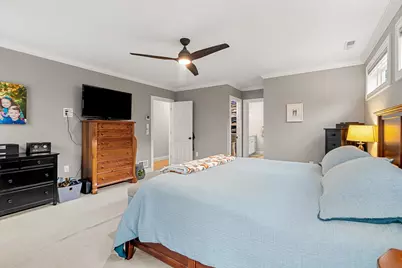
- Primary Bedroom: 15'8" x 14'5", Level 2
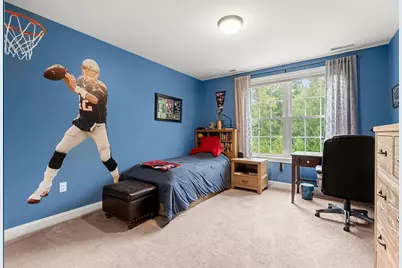
- Bedroom 1: 10'6" x 12'9", Level 2
Other Rooms
- Foyer/Entry: 7'1" x 20'5", Level 1
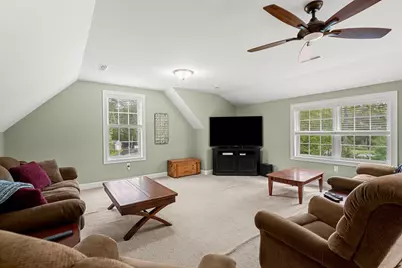
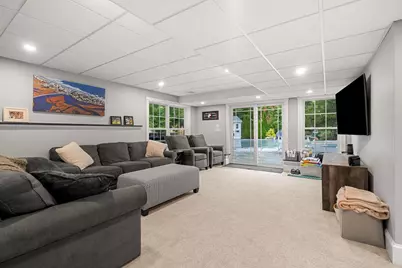
- Family Room: Family Room, 18'1" x 14'5", Level 1
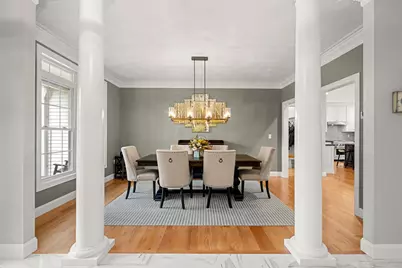
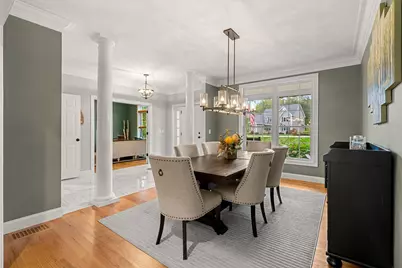
- Dining Room: Dining Room, 11'4" x 15'5", Level 1
- Office: 10'6" x 12'11", Level 1
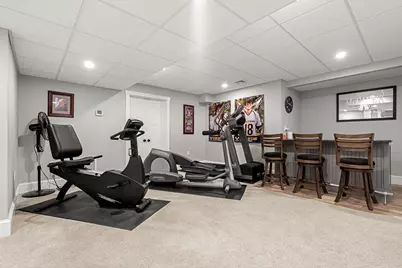
- Exercise Room: Exercise Room, Basement
- Sun Room/Solarium: 14'7" x 11'5", Level 1
- Laundry: 6'5" x 8'6", Level 2
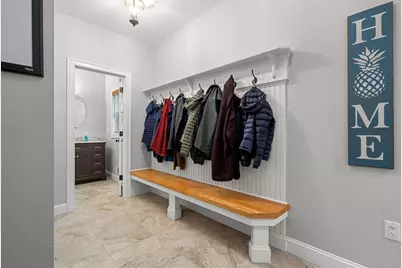
- Mud Room: Mudroom, 12'10" x 8'0", Level 1
Additional Information
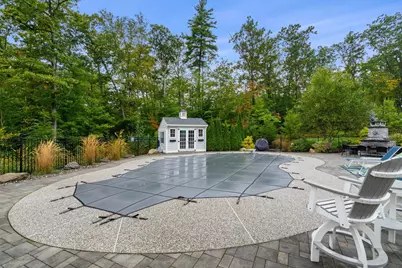
- Pool: Yes
- Equipment: Irrigation System, Standby Generator
Exterior
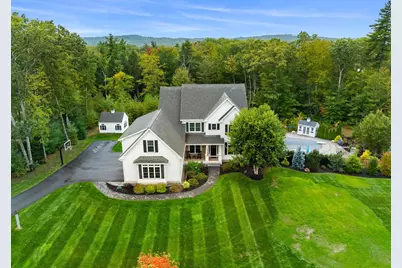
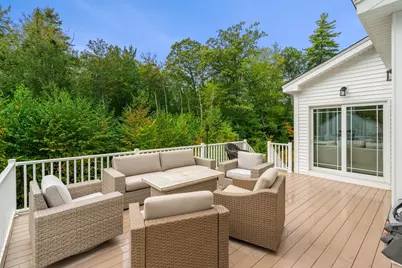
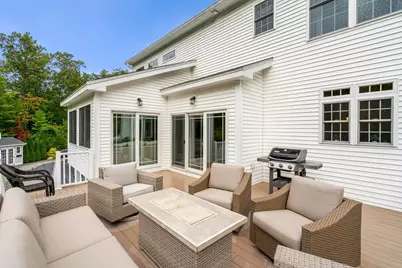
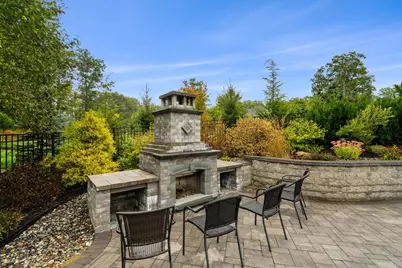
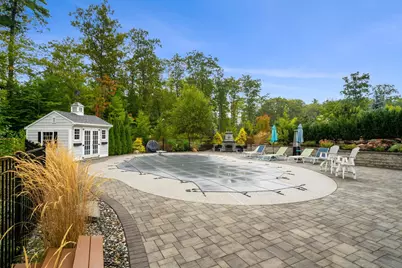
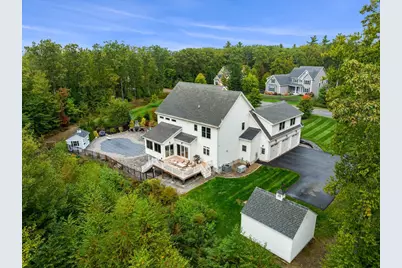
- Exterior Features: Partial Fence , Patio, In-Ground Pool, Enclosed Porch, Shed, Storage, Heated Porch
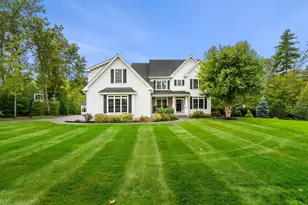
- Color: white
Parking
- Garage: Yes
- Garage Spaces: 3
- Parking: Auto Open, Direct Entry, Finished, Attached
Location
- County: Merrimack
- Subdivision: Estates at Peaslee Hill
- Driving Directions: Logging Hill to Bow Bog to right on Peaslee, left on Summer. Home on the right.
School Information
- School District: Bow School District SAU #67
- Elementary School: Bow Elementary
- Middle School: Bow Memorial School
- High School: Bow High School
Heating & Cooling
- Cooling Type: Central AC
- Heating Type: Propane, Forced Air
Utilities
- Sewer: Private, Septic
Structural Information
- Construction Status: Existing
- Basement Entrance: Walkout
- Basement Desc.: Finished, Full, Walkout
- Roof: Architectural Shingle
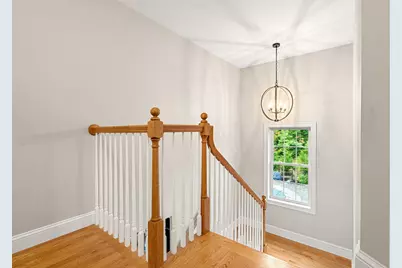
- Stories/Levels: 2
- Square Feet: 4,822
- Finished Total: 4,822 Sq. Ft.
- Finished Above Grnd: 3,860 Sq. Ft.
- Finished Below Grnd: 962 Sq. Ft.
- Year Built: 2018
Lot Features
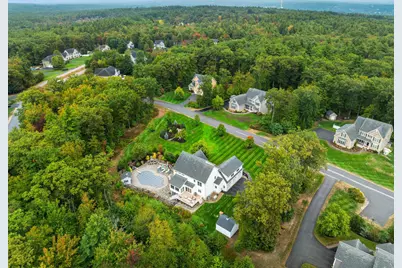
- Lot Size (Acres): 1.19
- Lot Size (Sq. Ft.): 51,836
- Frontage: TBD
- Driveway/Sidewalk: Paved
- Zoning: residential
Financial Considerations
- Price Per Sq. Ft.: $349.74
- Other Fee: Fee 1: $200
- Other Fee Type: Fee 1 Includes: HOA Fee
- Other Fee Freq.: Fee 1 Frequency: Yearly
- Tax Amount: $23,492
- Tax Year: 2026
Disclosures and Reports
- Lot Number: 66-X
Schools serving 24 Summer Ln
| Name | Grades | Distance |
|---|---|---|
Bow Elementary School 22 Bow Center Road, Bow, NH 03304 | PK-4 | 3.5 mi |
Price & Sales History for 24 Summer Ln
Tax History for 24 Summer Ln
Estimate the Cost for 24 Summer Ln
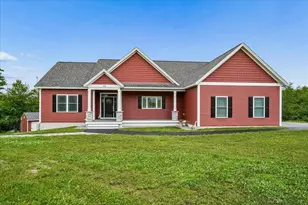
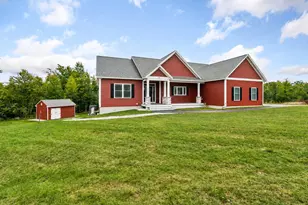
24 Summer Lane, Bow, NH 03304 (MLS# 5112258) is a Single Family property with 4 bedrooms, 2 full bathrooms and 3 partial bathrooms. 24 Summer Lane is currently listed for $1,350,000 and was received on October 02, 2026. This property is listed by Cheryl Zarella and Associates from our Bedford, NH Office.Want to learn more about 24 Summer Lane? Do you have questions about finding other Single Family real estate for sale in Bow? You can browse all Bow real estate or contact a Coldwell Banker agent to request more information.