This is a carousel with tiles that activate property listing cards. Use the previous and next buttons to navigate.
1/1
$672,900
This is a carousel with tiles that activate property listing cards. Use the previous and next buttons to navigate.
1/1
Property Description
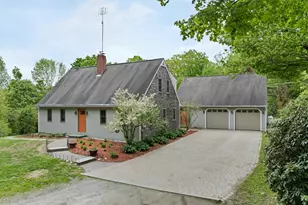
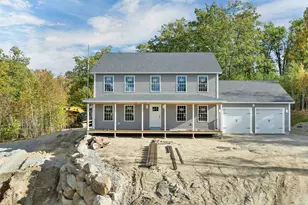
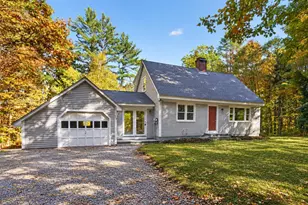
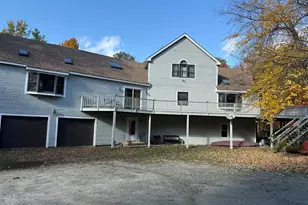
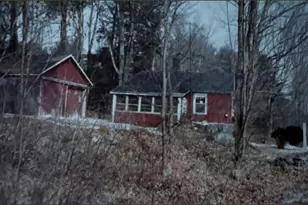
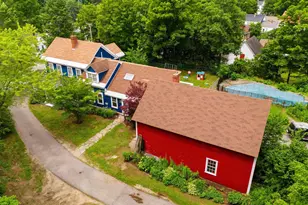
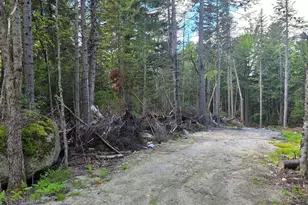
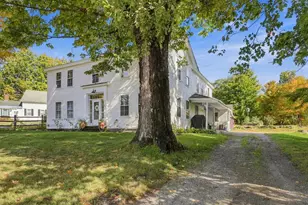
Nestled on 7.5 picturesque acres in the heart of Bradford, this timeless New England property offers privacy, character, and a true connection to the outdoors. Surrounded by rolling land, mature trees, and a peaceful pond, the home blends historic charm with the flexibility and space suited for a variety of living needs. Inside, the home is filled with warmth and authenticity, offering expansive living spaces, multiple gathering areas, and flexible space for hosting, remote work, or extended living arrangements. Wide plank floors, exposed beams, and period details reflect the home's rich history, while extensive renovations provide modern comfort and peace of mind, including updated bathrooms, plumbing, and electrical systems. Imagine mornings with coffee overlooking the pond, afternoons spent gardening or tending fruit trees, and evenings around the fire. The impressive detached 50' x 30' garage barn offers space for up to 6 vehicles or recreational equipment, along with a full second story above. The layout of both the home and barn may also offer potential for additional living space or an accessory dwelling unit with appropriate town approvals and additional improvements. With 6 bedrooms (3-bedroom septic), generous living space, and acreage that balances privacy with manageable upkeep, the property lends itself well to a country retreat, homestead potential, or full-time residence immersed in the beauty of New Hampshire. Conveniently located near Mount Sunapee, Lake Sunapee, and New London, with easy access to year-round outdoor recreation, dining, shopping, and the charm of the Lake Sunapee region.
Full Property Details
Full Property Details for 311 Fairgrounds Rd
General
- Sold For: $672,900
- Taxes: $12,004 (2025)
- Status: Closed
- Type: Single Family
- Source: PrimeMLS
- MLS ID: 5077627
- Added to Site: 183 day(s) ago
Interior
- Number of Rooms: 14
- Interior Features: Bar, Ceiling Fan, Dining Area, Hearth, Hot Tub, Kitchen Island, Natural Light, Natural Woodwork, Soaking Tub, Indoor Storage, Walk-In Closet, Wood Stove Hookup, 1st Floor Laundry
- Appliances: Electric Cooktop, Dishwasher, Dryer, Wall Oven, Refrigerator, Washer, Electric Water Heater
- Flooring: Carpet, Vinyl, Wood
Rooms
Bathrooms
- Total Bathrooms: 3
- Full Bathrooms: 1
- 3/4 Bathrooms: 1
- Half Bathrooms: 1
- Bathroom 1: Bathroom Half, Level 3
- Bathroom 2: Bathroom Full, Level 2
Bedrooms
- Total Bedrooms: 6
- Primary Bedroom: Level 2
- Bedroom 1: Level 3
- Bedroom 2: Level 3
- Bedroom 3: Level 2
- Bedroom 4: Level 2
- Bedroom 5: Level 2
Other Rooms
- Living Room: Level 1
- Kitchen: Kitchen, Level 1
- Dining Room: Dining Room, Level 1
- Office: Level 1
- Den: Den, Level 1
- Rec Room: Level 2
- Laundry: Level 1
- Mud Room: Mudroom, Level 1
Additional Information
- Pool: Yes
- Equipment: Wood Stove
Exterior
- Exterior Features: Balcony, Deck, Dog Fence, Garden Space, Hot Tub, Outbuilding, Patio, Above Ground Pool, Covered Porch, Poultry Coop
- Color: White
Parking
- Garage: Yes
- Garage Spaces: 6
- Parking: Driveway, Garage, Parking Spaces 6+, Paved, Detached
Location
- County: Merrimack
- Driving Directions: Use GPS
School Information
- School District: Kearsarge Sch Dst SAU #65
- Elementary School: Kearsarge Elem Bradford
- Middle School: Kearsarge Regional Middle Sch
- High School: Kearsarge Regional HS
Heating & Cooling
- Cooling Type: None
- Heating Type: Propane, Oil, Baseboard, Electric, Hot Air, Monitor Type, Wood Stove
Utilities
- Sewer: Leach Field, Septic
Structural Information
- Construction Status: Existing
- Basement Entrance: Interior
- Basement Desc.: Concrete Floor, Partial, Interior Stairs, Sump Pump, Unfinished
- Roof: Shingle
- Stories/Levels: 3
- Square Feet: 3,864
- Finished Total: 3,864 Sq. Ft.
- Finished Above Grnd: 3,864 Sq. Ft.
- Year Built: 1779
Lot Features
- Lot Size (Acres): 7.53
- Lot Size (Sq. Ft.): 328,007
- Frontage: Yes Road Frontage
- Frontage Feet: 645
- Driveway/Sidewalk: Paved
- Zoning: RURAL
Water Features
- Water Front: Yes
- Water Access: Yes
- Water Front Type: Lake
- Water Front Name: Massasecum Lake
Financial Considerations
- Price Per Sq. Ft.: $174.66
- Assessment Year: 2025
- Assessment Amount: $710,700
- Tax Amount: $12,004
- Tax Year: 2025
Disclosures and Reports
- Surveyed: Yes
- Block: 4
Listed by Coldwell Banker LIFESTYLES, Tabitha Coldwell and Dimitri Dimakis
Sold by Redfin Corporation, Jessica. Marshall

Get Pre-Approved Today
Schools
Schools serving 311 Fairgrounds Rd
School District:Kearsarge Regional School District
| Name | Grades | Distance |
|---|---|---|
Kearsarge Reg. Elementary School - Bradford 163 Old Warner Road, Bradford, NH 03221 | K-5 | 2.7 mi |
Kearsarge Regional Middle School 32 Gile Pond Rd., Sutton, NH 03260 | 6-8 | 6.4 mi |
Kearsarge Regional High School 457 North Rd., Sutton, NH 03260 | 9-12 | 7.2 mi |
Disclaimer:
School attendance boundaries provided by ATTOM Data Solutions and are for reference only. Contact the school directly to verify enrollment eligibility.
Price & Sales History for 311 Fairgrounds Rd
Date
Details
Price
Change
Source
8/26/2026
Sold
$672,900
-0.3%
MLS
7/10/2026
Price Reduced
$674,900
-3.45%
MLS
5/28/2026
Price Reduced
$699,000
-2.24%
MLS
2/26/2026
Listed
$715,000
—
MLS
Disclaimer: Historical sales information is derived from public records provided by the county offices. Information is not guaranteed and should be independently verified.
311 Fairgrounds Road, Bradford, NH 03221 (MLS# 5077627) is a Single Family property that was sold at $672,900 on August 26, 2026. Want to learn more about 311 Fairgrounds Road? Do you have questions about finding other Single Family real estate for sale in Bradford? You can browse all Bradford real estate or contact a Coldwell Banker agent to request more information.