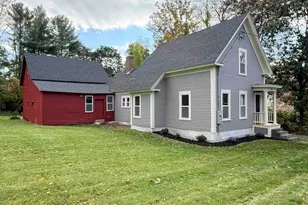
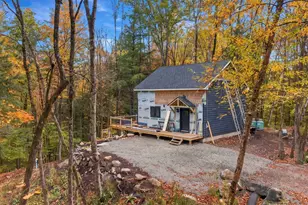
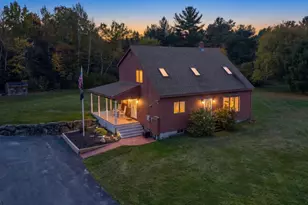
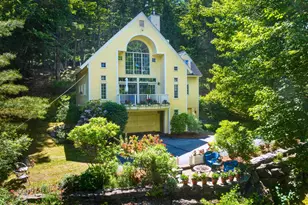
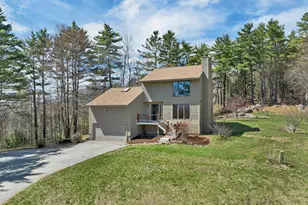
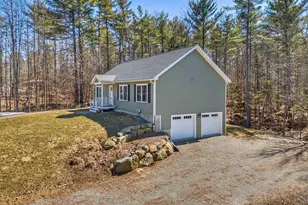
Full Property Details for 52 Chase St
General
- Price: $669,000
- Taxes: $5,990 (2026)
- Status: Active
- Type: Single Family
- Source: PrimeMLS
- MLS ID: 5107289
- Updated: 10/13/2026
- Added to Site: 46 day(s) ago
Interior
- Number of Rooms: 9
- Interior Features: Dining Area, 1 Fireplace, Kitchen Island, Walk-In Closet, 1st Floor Laundry, Attic with Pulldown
- Fireplace: Yes
- Appliances: Dishwasher, Disposal, ENERGY STAR Qual Dryer, Freezer, Microwave, Double Oven, Refrigerator, Washer, Electric Stove
- Flooring: Carpet, Hardwood, Laminate
Rooms
- Total Bathrooms: 3
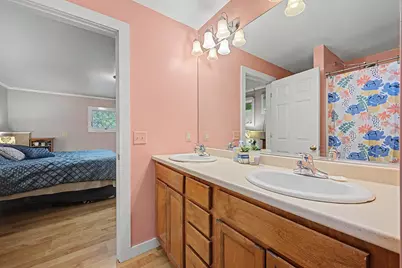
- Full Bathrooms: 2
- Half Bathrooms: 1
- Bathroom 1: Bathroom Full, Level 2
- Bathroom 2: Bathroom Full, Level 1
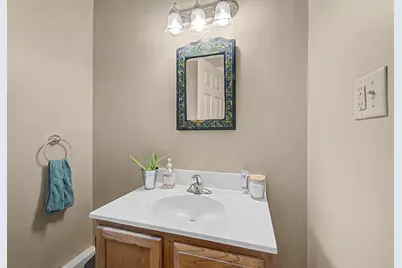
- Bathroom 3: Bathroom Half, Level 1
- Total Bedrooms: 4
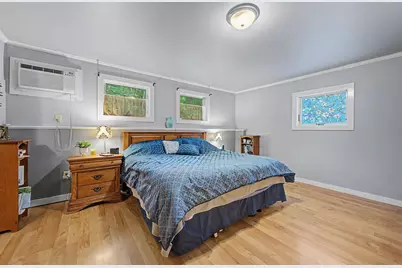
- Primary Suite: Level 1
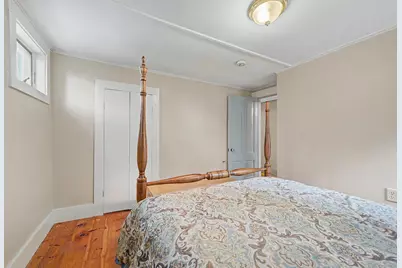
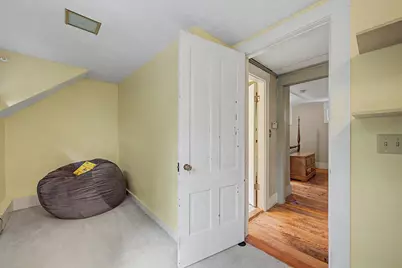
- Bedroom 1: Level 2
- Bedroom 2: Level 2
- Bedroom 3: Level 2
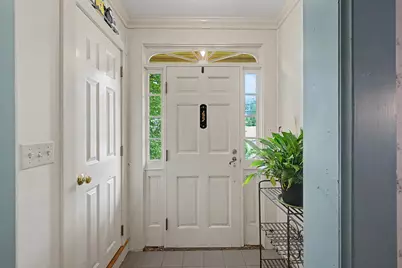
- Foyer/Entry: Level 1
- Living Room: Level 1
- Kitchen: Kitchen, Level 1
- Dining Room: Dining Room, Level 1
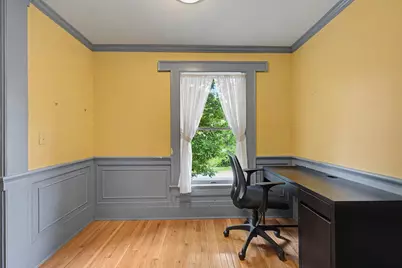
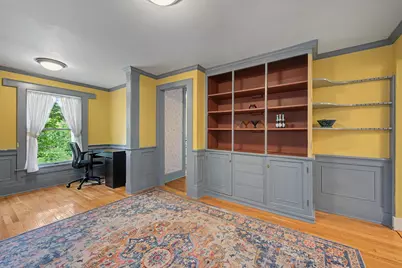
- Office: Level 1
- Laundry: Level 1
Additional Information
- Equipment: Hardwired Smoke Detector
Exterior
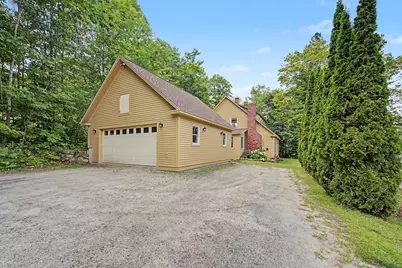
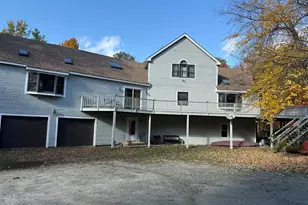
- Exterior Features: Patio, Shed, Window Screens
- Color: Gold
Parking
- Garage: Yes
- Garage Spaces: 2
- Parking: Direct Entry, Storage Above, Driveway, Garage, On Street, Parking Spaces 5, RV Access/Parking, Attached
Location
- County: Sullivan
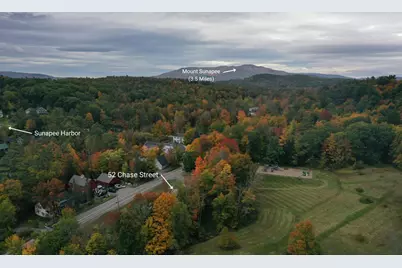
- Driving Directions: Rt 11/Main Street in Sunapee turn onto 103B. The first right is Chase Street follow to the end last house on the right.
School Information
- School District: Sunapee
- Elementary School: Sunapee Central School
- Middle School: Sunapee Middle High School
- High School: Sunapee Sr. High School
Heating & Cooling
- Cooling Type: Wall AC Units
- Heating Type: Oil, Baseboard
Utilities
- Sewer: Public Sewer On-Site
Structural Information
- Construction Status: Existing
- Basement Entrance: Interior
- Basement Desc.: Bulkhead, Concrete Floor, Crawlspace, Dirt Floor, Interior Stairs, Storage Space, Unfinished
- Roof: Architectural Shingle
- Stories/Levels: 2
- Square Feet: 2,514
- Finished Total: 2,514 Sq. Ft.
- Finished Above Grnd: 2,514 Sq. Ft.
- Year Built: 1920
Lot Features
- Lot Size (Acres): 0.56
- Lot Size (Sq. Ft.): 24,394
- Frontage: Yes Road Frontage
- Frontage Feet: 300
- Driveway/Sidewalk: Crushed Stone, Gravel
- Zoning: Village / Residential
Financial Considerations
- Price Per Sq. Ft.: $266.11
- Assessment Year: 2026
- Assessment Amount: $567,300
- Tax Amount: $5,990
- Tax Year: 2026
Disclosures and Reports
- Documents Avail.: Deed, Property Disclosure, Tax Map
- Lot Number: 8 and 9
Listed by Coldwell Banker LIFESTYLES- Lincoln, Ben Cushing