This is a carousel with tiles that activate property listing cards. Use the previous and next buttons to navigate.
1/1
$830,000
This is a carousel with tiles that activate property listing cards. Use the previous and next buttons to navigate.
1/1
Property Description
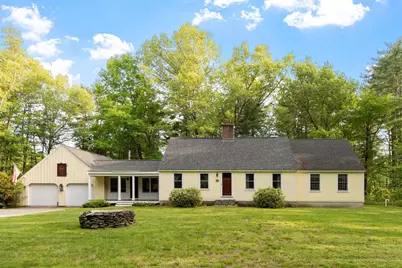
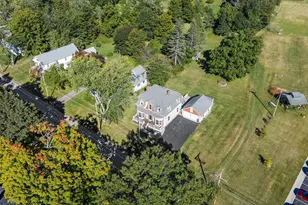
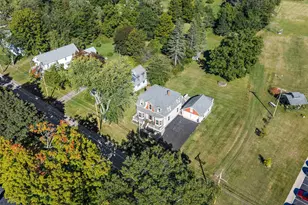
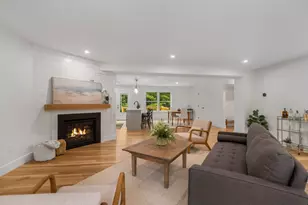
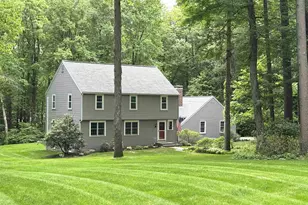
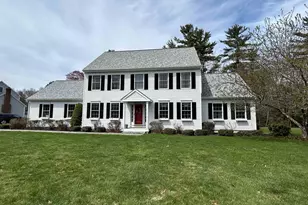
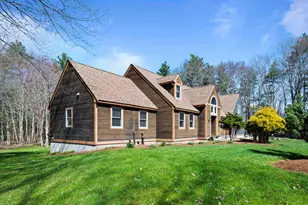
Center chimney extended cape with an abundance of 1st floor living space & a first floor primary suite. Renovated kitchen with granite countertops, cherry cabinets, SS appliances. Hardwood floors through-out most of the house. Updated Pella windows & newer roof shingles on the house & barn. Updated highly efficient Buderus FHW/propane boiler. Cozy family room off the kitchen with a wood stove, pine flooring with hydronic radiant heat. A fireplaced dining room with a 1st floor office/possible B.R. There are 2 full baths on the 1st level. Two large bedrooms up plus a 3rd full bath. Full basement is partially finished. A fantastic 4 stall barn with electricity, generator H/U, and hot and cold water. Two paddocks plus an older riding circle. 2-car attached garage, large workshop off plus additional space to finish over the 2-car garage. So much flexibility & potential await! All on 4.85 acres with frontage on the Little River. Plus S.E.L.T. Conservation land across the street.
Full Property Details
Full Property Details for 276 S Rd
General
- Sold For: $830,000
- Taxes: $11,362 (2025)
- Status: Closed
- Type: Single Family
- Source: PrimeMLS
- MLS ID: 5091209
- Added to Site: 94 day(s) ago
Interior
- Number of Rooms: 8
- Interior Features: Cathedral Ceiling, Ceiling Fan, 1 Fireplace, Hearth, Kitchen Island, Laundry Hookups, Primary BR w/ BA, Natural Light, Walk-In Closet, Wood Stove Hookup, 1st Floor Laundry
- Fireplace: Yes
- Appliances: Dishwasher, Dryer, Mini-Fridge, Refrigerator, Washer, On Demand Water Heater
- Flooring: Carpet, Ceramic Tile, Hardwood, Wood
Rooms
Bathrooms
- Total Bathrooms: 3
- Full Bathrooms: 3
Bedrooms
- Total Bedrooms: 3
Additional Information
- Equipment: Wood Stove
Exterior
- Exterior Features: Barn, Partial Fence , Garden Space, Natural Shade, Outbuilding, Shed
Parking
- Garage: Yes
- Garage Spaces: 2
Location
- County: Rockingham
- Driving Directions: Rte. 125 to South Road
School Information
- School District: Exeter School District SAU #16
- Elementary School: Swasey Central School
- Middle School: Cooperative Middle School
- High School: Exeter High School
Heating & Cooling
- Cooling Type: None
- Heating Type: Propane, Baseboard, Hot Water, In Floor, Radiant, Wood Stove, Boiler
Utilities
- Sewer: Leach Field, On-Site Septic Exists, Septic
Structural Information
- Construction Status: Existing
- Basement Entrance: Interior
- Basement Desc.: Bulkhead, Concrete, Concrete Floor, Partially Finished, Roughed In, Sump Pump, Basement Stairs
- Roof: Architectural Shingle
- Stories/Levels: 1.75
- Square Feet: 2,769
- Finished Total: 2,769 Sq. Ft.
- Finished Above Grnd: 2,495 Sq. Ft.
- Finished Below Grnd: 274 Sq. Ft.
- Year Built: 1985
Lot Features
- Lot Size (Acres): 4.85
- Lot Size (Sq. Ft.): 211,266
- Frontage: TBD
- Driveway/Sidewalk: Paved
- Zoning: RES/AGRI
Water Features
- Water Front: Yes
- Water Front Type: River
- Water Front Name: Little River
- Water Front Owned: 1
Financial Considerations
- Price Per Sq. Ft.: $340.64
- Tax Amount: $11,362
- Tax Year: 2025
Disclosures and Reports
- Lot Number: 46
Listed by BHG Masiello Atkinson, Rick Hatton
Sold by RE/MAX Innovative Bayside, Sara H. McNeal

Get Pre-Approved Today
Schools
Schools serving 276 S Rd
School Districts:Brentwood School District, Exeter Regional Cooperative School District
| Name | Grades | Distance |
|---|---|---|
Swasey Central School 355 Middle Road, Brentwood, NH 03833 | PK-5 | 1.7 mi |
Cooperative Middle School 100 Academic Way, Stratham, NH 03885 | 6-8 | 8 mi |
Exeter High School 1 Blue Hawk Drive, Exeter, NH 03833 | 9-12 | 4.7 mi |
Disclaimer:
School attendance boundaries provided by ATTOM Data Solutions and are for reference only. Contact the school directly to verify enrollment eligibility.
Price & Sales History for 276 S Rd
Date
Details
Price
Change
Source
7/17/2026
Sold
$830,000
-2.34%
MLS
5/27/2026
Listed
$849,900
—
MLS
Disclaimer: Historical sales information is derived from public records provided by the county offices. Information is not guaranteed and should be independently verified.
276 South Road, Brentwood, NH 03833 (MLS# 5091209) is a Single Family property that was sold at $830,000 on July 17, 2026. Want to learn more about 276 South Road? Do you have questions about finding other Single Family real estate for sale in Brentwood? You can browse all Brentwood real estate or contact a Coldwell Banker agent to request more information.