This is a carousel with tiles that activate property listing cards. Use the previous and next buttons to navigate.
1/1
$900,000
This is a carousel with tiles that activate property listing cards. Use the previous and next buttons to navigate.
1/1
Property Description
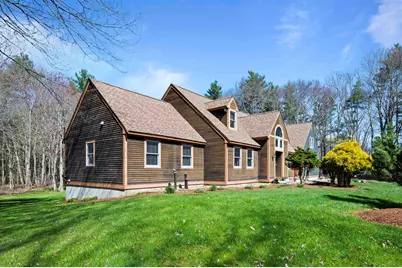
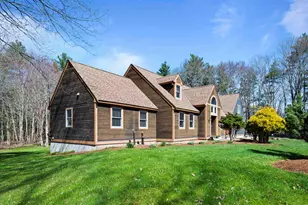
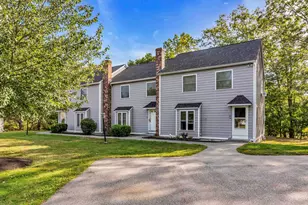
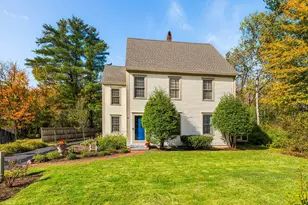
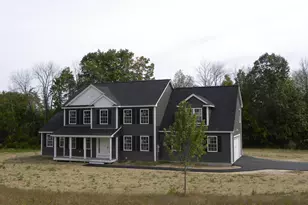
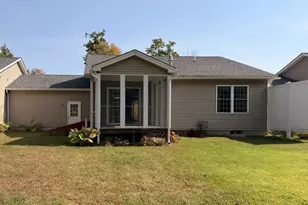
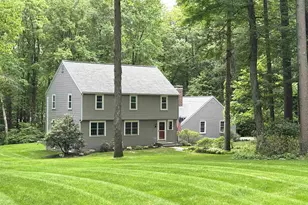
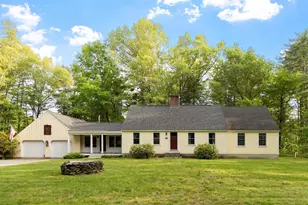
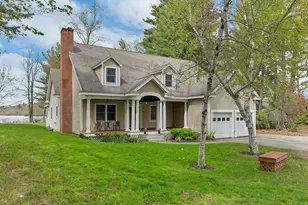
Are you looking for that perfect blend of artistic character and modern luxury? Welcome to 17 Madison Avenue in Kingston. Nestled on over two acres of private, wooded land, this isn't your standard cookie-cutter home. Every inch of this 3,400-square-foot contemporary masterpiece was designed to impress including the custom in-law suite. Enter the expansive foyer with tile flooring which ascends into the family room with lots of natural light and impressive stone gas fireplace. The kitchen provides plenty of cabinetry, granite countertops, newer stainless steel appliances, breakfast bar and walk in pantry. Enjoy your morning coffee at the kitchen dining area with expansive views of the well landscaped backyard including spacious mahogany deck and inground pool! Mudroom, half bath and direct entry side load garage make it easy to enter the home. Spacious dining, roomy library and office space with laundry area. Private roomy primary suite with infrared heat panel, walk in closet and update ensuite bath include built in vanity, custom tiled shower and soaking tub. Second level includes 2 additional bedrooms, and family bath. In-law suite includes ensuite full bath and open concept living space with private entrance to garage. Lower level has lots of storage and a spacious art/hobby studio. Located in the Presidential Estates and the Sanborn Regional school district, a gem like this won't last! *Public Open House Friday 11am-1pm and Saturday 10-12*
Full Property Details
Full Property Details for 17 Madison Ave
General
- Sold For: $900,000
- Taxes: $14,519 (2025)
- Status: Closed
- Type: Single Family
- Source: PrimeMLS
- MLS ID: 5085811
- Added to Site: 123 day(s) ago
Interior
- Number of Rooms: 12
- Interior Features: Central Vacuum, Cathedral Ceiling, Ceiling Fan, Dining Area, 1 Fireplace, Primary BR w/ BA, Natural Light, Soaking Tub, Walk-In Closet, 1st Floor Laundry
- Fireplace: Yes
- Appliances: Dishwasher, Dryer, Microwave, Gas Range, Refrigerator, Washer, Domestic Water Heater
- Flooring: Carpet, Hardwood, Softwood, Tile
Rooms
Bathrooms
- Total Bathrooms: 4
- Full Bathrooms: 3
- Half Bathrooms: 1
- Bathroom 1: Bathroom Full, Level 2
- Bathroom 2: Bathroom Full, Level 2
- Bathroom 3: Bathroom Half, Level 1
- Bathroom 4: Bathroom Full, Level 1
Bedrooms
- Total Bedrooms: 4
- Primary Bedroom: Level 1
- Bedroom 1: Level 2
- Bedroom 2: Level 2
- Bedroom 3: Level 2
Other Rooms
- Family Room: Family Room, Level 1
- Kitchen: Kitchen, Level 1
- Dining Room: Dining Room, Level 1
- Office: Level 1
- Library: Library, Level 1
- Laundry: Level 1
- Studio: Basement
Additional Information
- Pool: Yes
Exterior
- Exterior Features: Deck, Partial Fence , In-Ground Pool, Shed
Parking
- Garage: Yes
- Garage Spaces: 2
- Parking: Direct Entry, Attached
Location
- County: Rockingham
School Information
- School District: Sanborn Regional
- Elementary School: Daniel J. Bakie School
- Middle School: Sanborn Regional Middle School
- High School: Sanborn Regional High School
Heating & Cooling
- Cooling Type: Other, Whole House Fan
- Heating Type: Oil, Baseboard, Hot Water
Utilities
- Sewer: 1500+ Gallon, Concrete, Leach Field On-Site, Septic
Structural Information
- Construction Status: Existing
- Basement Entrance: Interior
- Basement Desc.: Concrete, Partially Finished, Interior Stairs, Walkout
- Roof: Asphalt Shingles
- Stories/Levels: 2
- Square Feet: 3,482
- Finished Total: 3,482 Sq. Ft.
- Finished Above Grnd: 3,244 Sq. Ft.
- Finished Below Grnd: 238 Sq. Ft.
- Year Built: 1990
Lot Features
- Lot Size (Acres): 2.28
- Lot Size (Sq. Ft.): 99,317
- Frontage: Yes Road Frontage
- Frontage Feet: 278
- Driveway/Sidewalk: Paved
- Zoning: SFAGA
Financial Considerations
- Price Per Sq. Ft.: $277.4
- Tax Amount: $14,519
- Tax Year: 2025
Disclosures and Reports
- Block: 45
- Lot Number: 8
Listed by BHHS Verani Seacoast, Mary Strathern
Sold by Carey Giampa, LLC/Rye, Lauren. Stone

Get Pre-Approved Today
Schools
Schools serving 17 Madison Ave
School District:Sanborn Regional School District
| Name | Grades | Distance |
|---|---|---|
Daniel J. Bakie School 179 Main Street, Kingston, NH 03848 | PK-3 | 0.6 mi |
Memorial School, Newton, NH 31 West Main Street, Newton, NH 03858 | 4-6 | 5.6 mi |
Sanborn Regional Middle School 17 Danville Road, Kingston, NH 03848 | 7-8 | 2.6 mi |
Sanborn Regional High School 17 Danville Road, Kingston, NH 03848 | 9-12 | 2.6 mi |
Disclaimer:
School attendance boundaries provided by ATTOM Data Solutions and are for reference only. Contact the school directly to verify enrollment eligibility.
Price & Sales History for 17 Madison Ave
Date
Details
Price
Change
Source
7/31/2026
Sold
$900,000
0.01%
MLS
4/28/2026
Listed
$899,900
—
MLS
Disclaimer: Historical sales information is derived from public records provided by the county offices. Information is not guaranteed and should be independently verified.
17 Madison Avenue, Kingston, NH 03848 (MLS# 5085811) is a Single Family property that was sold at $900,000 on July 31, 2026. Want to learn more about 17 Madison Avenue? Do you have questions about finding other Single Family real estate for sale in Kingston? You can browse all Kingston real estate or contact a Coldwell Banker agent to request more information.