This is a carousel with tiles that activate property listing cards. Use the previous and next buttons to navigate.
1/1
$843,000
This is a carousel with tiles that activate property listing cards. Use the previous and next buttons to navigate.
1/1
Property Description
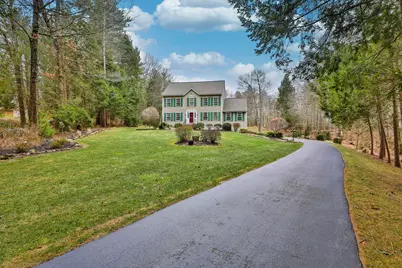
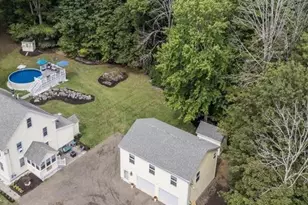
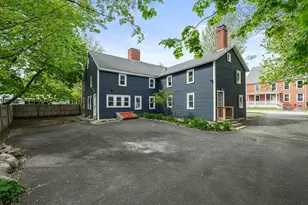
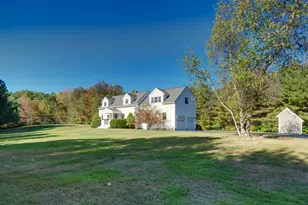
Stunning Home in A Beautiful Brentwood Neighborhood! This meticulously maintained home has it all, from spacious living areas to incredible features that make entertaining and daily living a breeze. The heart of the home is the great room with a cozy gas fireplace, seamlessly flowing into the kitchen and dining area. The kitchen is a chef's dream, boasting beautiful granite countertops, stainless steel appliances, and a 5-burner gas stove. Enjoy the convenience of first-floor laundry hookups or a dedicated basement laundry room-you choose what works best! The first level also features a formal dining room and a versatile family room or office space. Upstairs, you'll find two generously sized bedrooms and a wonderful Primary Suite with a walk-in closet and a bath with double sinks! Need more? The third floor offers a fourth bedroom, a 1/2 bath, a bonus room to use as you like, and a fantastic cedar closet for storage or seasonal wardrobe organization. The basement adds even more value, with a rec room or office and a mudroom area leading into the laundry space. Any car enthusiasts will love the garage epoxy-coated floor that's both stylish and practical. Entertain in style on the expansive deck, complete with a platform wired and ready for a hot tub. The beautifully landscaped yard offers privacy and tranquility, making it perfect for gatherings or simply unwinding. This home is move-in ready and has everything you've been looking for. Don't wait!
Full Property Details
Full Property Details for 76 Lyford Ln
General
- Sold For: $843,000
- Taxes: $11,737 (2023)
- Status: Closed
- Type: Single Family
- Source: PrimeMLS
- MLS ID: 5026091
- Added to Site: 501 day(s) ago
Interior
- Number of Rooms: 14
- Interior Features: Blinds, Cathedral Ceiling, Cedar Closet, Ceiling Fan, Fireplace - Gas, Laundry Hookups, Primary BR w/ BA, Walk-In Closet, Laundry - 1st Floor, Laundry - Basement
- Fireplace: Yes
- Appliances: Microwave, Range - Gas, Refrigerator, Water Heater - Tankless
- Flooring: Carpet, Hardwood, Tile
Rooms
Bathrooms
- Total Bathrooms: 4
- Full Bathrooms: 2
- Half Bathrooms: 2
- Bathroom 1: Bath - 1/2, Level 3
- Bathroom 2: Bath - Full, Level 2
- Bathroom 3: Bath - 1/2, Level 1
Bedrooms
- Total Bedrooms: 4
- Primary Suite: 16 x 14, Level 2
- Bedroom 1: 12 x 18.8, Level 3
- Bedroom 2: 12 x 11, Level 2
- Bedroom 3: 12 x 11, Level 2
Other Rooms
- Great Room: 31 x 13, Level 1
- Family Room: Family Room, 13 x 12, Level 1
- Eat In Kitchen: 27 x 11, Level 1
- Dining Room: Dining Room, 13 x 12, Level 1
- Den: Den, 13 x 12, Basement
Additional Information
- Equipment: Air Conditioner, Irrigation System, Radon Mitigation, Generator - Portable
Exterior
- Exterior Features: Deck, Fence - Invisible Pet, Shed
- Color: Gray
Parking
- Garage: Yes
- Garage Spaces: 2
Location
- County: Rockingham
School Information
- School District: Exeter
- Elementary School: Swasey Central School
- Middle School: Cooperative Middle School
- High School: Exeter High School
Community
- Optional Amenities: Dryer, Washer
Heating & Cooling
- Cooling Type: Central AC
- Heating Type: Propane, Forced Air, In Floor
Utilities
- Sewer: Leach Field, Private, Septic
Structural Information
- Construction Status: Existing
- Basement Entrance: Interior
- Basement Desc.: Bulkhead, Concrete, Partially Finished
- Roof: Shingle - Architectural, Shingle - Asphalt
- Stories/Levels: 3
- Square Feet: 3,048
- Finished Total: 3,048 Sq. Ft.
- Finished Above Grnd: 2,882 Sq. Ft.
- Finished Below Grnd: 166 Sq. Ft.
- Year Built: 2002
Lot Features
- Lot Size (Acres): 2.14
- Lot Size (Sq. Ft.): 93,218
- Frontage: TBD
- Driveway/Sidewalk: Paved
- Zoning: R/A
Financial Considerations
- Price Per Sq. Ft.: $272.31
- Assessment Year: 2023
- Assessment Amount: $498,800
- Tax Amount: $11,737
- Tax Year: 2023
Disclosures and Reports
- Documents Avail.: Deed
- Lot Number: 71
Listed by BHHS Verani Londonderry, Pam Douglas
Sold by Lamacchia Realty, Inc., Celine. Muldowney

Get Pre-Approved Today
Schools
Schools serving 76 Lyford Ln
School Districts:Brentwood School District, Exeter Regional Cooperative School District
| Name | Grades | Distance |
|---|---|---|
Swasey Central School 355 Middle Road, Brentwood, NH 03833 | PK-5 | 1.5 mi |
Cooperative Middle School 100 Academic Way, Stratham, NH 03885 | 6-8 | 8.9 mi |
Exeter High School 1 Blue Hawk Drive, Exeter, NH 03833 | 9-12 | 3.7 mi |
Disclaimer:
School attendance boundaries provided by ATTOM Data Solutions and are for reference only. Contact the school directly to verify enrollment eligibility.
Price & Sales History for 76 Lyford Ln
Date
Details
Price
Change
Source
3/03/2025
Sold
$843,000
1.57%
MLS
1/08/2025
Listed
$830,000
—
MLS
Disclaimer: Historical sales information is derived from public records provided by the county offices. Information is not guaranteed and should be independently verified.
76 Lyford Lane, Brentwood, NH 03833 (MLS# 5026091) is a Single Family property that was sold at $843,000 on March 03, 2025. Want to learn more about 76 Lyford Lane? Do you have questions about finding other Single Family real estate for sale in Brentwood? You can browse all Brentwood real estate or contact a Coldwell Banker agent to request more information.