This is a carousel with tiles that activate property listing cards. Use the previous and next buttons to navigate.
1/1
$650,000
This is a carousel with tiles that activate property listing cards. Use the previous and next buttons to navigate.
1/1
Property Description
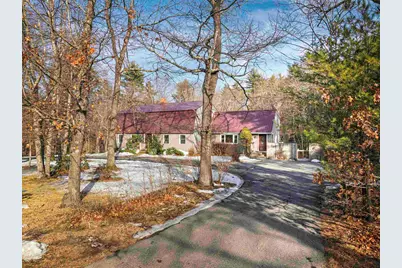
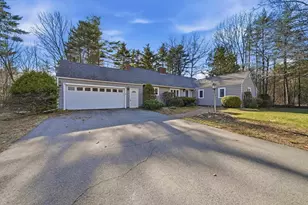
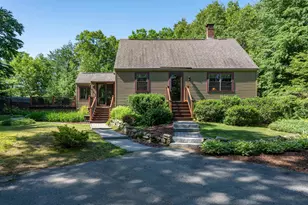
Set on a private 9.59 acre lot, this spacious Gambrel-style home with a metal roof offers generous room sizes and exceptional flexibility throughout. The heart of the home is a beautiful, oversized kitchen featuring granite countertops, a double oven, cooktop, stainless steel refrigerator, and a peninsula open to the large family room with potential wood stove hookup ideal for everyday living and entertaining. A large dining room flows seamlessly from the kitchen, while the laundry area offers an opportunity to be customized into a functional mudroom. An additional oversized room provides the potential for a future primary suite. Enjoy outdoor living from the screened porch overlooking the expansive yard and deck. The primary bedroom includes a well-appointed bath with soaking tub and tiled shower, complemented by two additional oversized bedrooms and a ¾ bath with tiled shower. A nearly completed room with a separate entrance offers excellent potential for a home office or private workspace. A rare combination of space, privacy, and opportunity.
Full Property Details
Full Property Details for 25 Mill Rd
General
- Sold For: $650,000
- Taxes: $9,878 (2024)
- Status: Closed
- Type: Single Family
- Source: PrimeMLS
- MLS ID: 5074274
- Added to Site: 234 day(s) ago
Interior
- Number of Rooms: 9
- Interior Features: Cedar Closet, Dining Area, Hearth, Kitchen Island, Kitchen/Family, Laundry Hookups, Natural Light, Natural Woodwork, Soaking Tub, Walk-In Closet, Wood Stove Hookup, 1st Floor Laundry
- Appliances: Electric Cooktop, Microwave, Double Oven, Refrigerator
- Flooring: Carpet, Hardwood, Tile
Rooms
Bathrooms
- Total Bathrooms: 3
- Full Bathrooms: 1
- 3/4 Bathrooms: 1
- Half Bathrooms: 1
- Bathroom 1: Bathroom Three Quarter, Level 2
- Bathroom 2: Bathroom Half, Level 1
Bedrooms
- Total Bedrooms: 3
- Bedroom 1: 15'6 x `12, Level 2
- Bedroom 2: 15'4 x 13'1, Level 2
Other Rooms
- Living Room: 15'6 x 19'1, Level 1
- Family Room: Family Room, 15'6 x 18, Level 1
- Kitchen: Kitchen, 15'6 x 17, Level 1
- Dining Room: Dining Room, 13'10 x 15'6, Level 1
- Laundry: 9 x 15'6, Level 1
- Other Room 1: Level 2
Exterior
- Exterior Features: Deck, Garden Space, Screened Porch
- Color: Clay
Location
- County: Rockingham
School Information
- School District: Kingston City School District
Heating & Cooling
- Cooling Type: Wall AC Units
- Heating Type: Forced Air
Utilities
- Sewer: Leach Field
Structural Information
- Construction Status: Existing
- Basement Entrance: Walkout
- Basement Desc.: Concrete, Unfinished
- Foundation Size: 44x28 & 16x28
- Roof: Metal
- Stories/Levels: 2
- Square Feet: 2,912
- Finished Total: 2,912 Sq. Ft.
- Finished Above Grnd: 2,912 Sq. Ft.
- Year Built: 1977
Unit Information
- Units in Building: 1
Lot Features
- Lot Size (Acres): 9.59
- Lot Size (Sq. Ft.): 417,740
- Frontage: Yes Road Frontage
- Frontage Feet: 200
- Driveway/Sidewalk: Paved
- Zoning: RRAQ R
Financial Considerations
- Price Per Sq. Ft.: $240.35
- Assessment Year: 2024
- Assessment Amount: $594,718
- Tax Amount: $9,878
- Tax Year: 2024
Disclosures and Reports
- Surveyed: Yes
- Block: 12
- Lot Number: C
Listed by Coldwell Banker - Peggy Carter Team, Peggy Carter
Sold by Red Post Realty, Bianca. Mutch

Get Pre-Approved Today
Schools
Schools serving 25 Mill Rd
School District:Sanborn Regional School District
| Name | Grades | Distance |
|---|---|---|
Memorial School, Newton, NH 31 West Main Street, Newton, NH 03858 | 4-6 | 2.5 mi |
Daniel J. Bakie School 179 Main Street, Kingston, NH 03848 | PK-3 | 3.3 mi |
Sanborn Regional Middle School 17 Danville Road, Kingston, NH 03848 | 7-8 | 1.2 mi |
Sanborn Regional High School 17 Danville Road, Kingston, NH 03848 | 9-12 | 1.2 mi |
Disclaimer:
School attendance boundaries provided by ATTOM Data Solutions and are for reference only. Contact the school directly to verify enrollment eligibility.
Price & Sales History for 25 Mill Rd
Date
Details
Price
Change
Source
8/14/2026
Sold
$650,000
-7.13%
MLS
5/19/2026
Price Reduced
$699,900
-5.41%
MLS
1/17/2026
Listed
$739,900
—
MLS
Disclaimer: Historical sales information is derived from public records provided by the county offices. Information is not guaranteed and should be independently verified.
25 Mill Road, Kingston, NH 03848 (MLS# 5074274) is a Single Family property that was sold at $650,000 on August 14, 2026. Want to learn more about 25 Mill Road? Do you have questions about finding other Single Family real estate for sale in Kingston? You can browse all Kingston real estate or contact a Coldwell Banker agent to request more information.