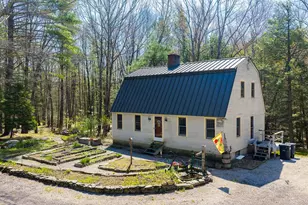
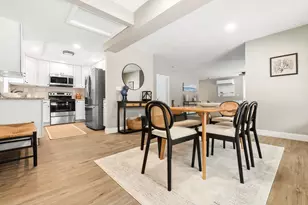
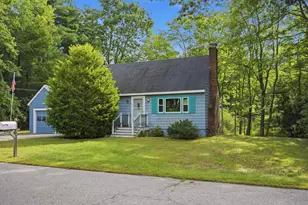
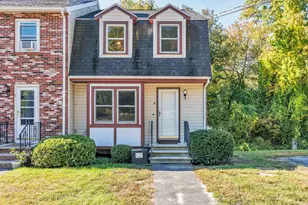
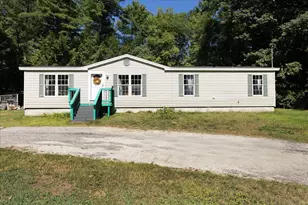
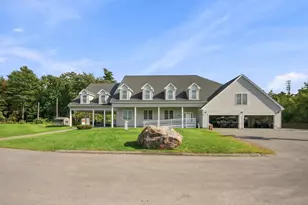
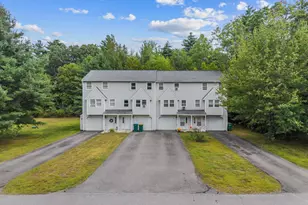
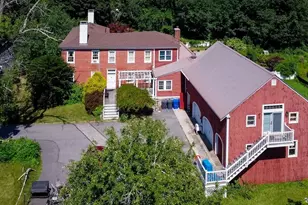
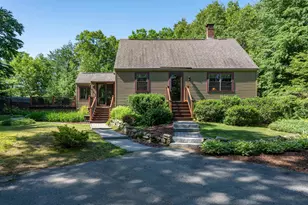
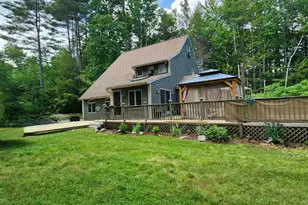
Full Property Details for 66 Crestwood Dr
General
- Price: $530,000
- Taxes: $9,278 (2026)
- Status: Active
- Type: Single Family
- Source: PrimeMLS
- MLS ID: 5102954
- Updated: 9/13/2026
- Added to Site: 55 day(s) ago
Interior
- Number of Rooms: 10
- Interior Features: Bar
- Appliances: Dishwasher, Dryer, Microwave, Washer, Electric Stove
Rooms
- Total Bathrooms: 3
- Full Bathrooms: 2
- Half Bathrooms: 1
- Total Bedrooms: 3
- Primary Bedroom: Level 1
- Bedroom 1: Level 2
- Bedroom 2: Level 2
- Living Room: Level 1
- Kitchen: Kitchen, Level 1
- Dining Room: Dining Room, Level 1
- Office: Basement
- Rec Room: Basement
Exterior
Parking
- Garage: Yes
- Garage Spaces: 2
- Parking: Driveway, Garage, On Street
Location
- County: Rockingham
- Driving Directions: 66 Crestwood Drive is located off Pine Street, which is accessible from NH Route 111A. If arriving from the west, you can also access Pine Street via Long Pond Road.
School Information
- School District: Timberlane Regional
- Elementary School: Danville Elementary School
- Middle School: Timberlane Regional Middle
- High School: Timberlane Regional High Sch
Heating & Cooling
- Cooling Type: Mini Split, Other
- Heating Type: Oil, Wood Stove, Mini Split
Utilities
- Sewer: 1000 Gallon, Septic
Structural Information
- Construction Status: Existing
- Basement Entrance: Interior
- Basement Desc.: Exterior Access, Insulated, Interior Access, Interior Stairs, Partially Finished, Walkout
- Roof: Asphalt Shingles
- Stories/Levels: 2
- Square Feet: 2,411
- Finished Total: 2,411 Sq. Ft.
- Finished Above Grnd: 1,785 Sq. Ft.
- Finished Below Grnd: 626 Sq. Ft.
- Year Built: 1998
Lot Features
- Lot Size (Acres): 2.39
- Lot Size (Sq. Ft.): 104,108
- Frontage: Yes Road Frontage
- Frontage Feet: 200
- Driveway/Sidewalk: Paved
- Zoning: Rural
Financial Considerations
- Price Per Sq. Ft.: $296.92
- Tax Amount: $9,278
- Tax Year: 2026
Disclosures and Reports
Listed by Keller Williams Realty Metro-Londonderry, Matt Krisko