This is a carousel with tiles that activate property listing cards. Use the previous and next buttons to navigate.
1/16
$189,000
This is a carousel with tiles that activate property listing cards. Use the previous and next buttons to navigate.
1/16
Property Description
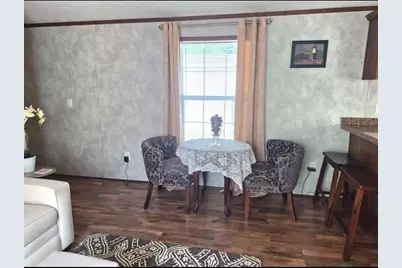
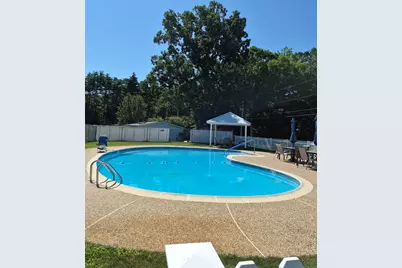
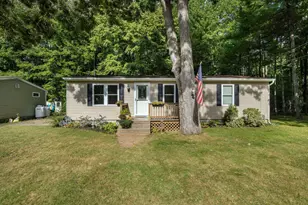
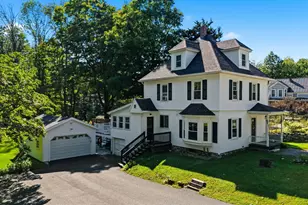
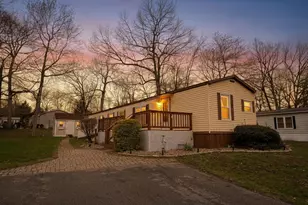
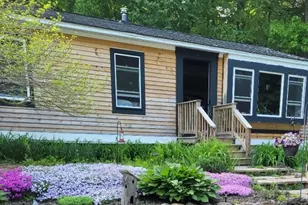
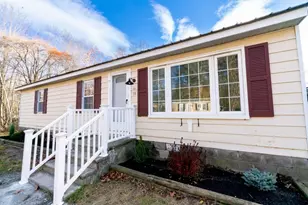
HUGE PRICE CHANGE - SELLER IS MOTIVATED AND WILL CONSIDER REASONABLE OFFERS! Located in the desirable Emerson Village 55+ community, this beautifully maintained, like-new single-wide home offers comfortable, low-maintenance living and is truly move-in ready-with furniture included! Set securely on a cement pad, the home features 2 bedrooms, 1 full bath, updated flooring, central A/C, a new storage shed, and a charming screened-in porch-the perfect spot to relax and enjoy the outdoors. Pride of ownership is evident throughout this lovingly cared-for home. Emerson Village residents enjoy wonderful community amenities, including an inground swimming pool and clubhouse. With this significant price adjustment and a motivated seller, this is an opportunity you won't want to miss. Bring your reasonable offer and make this wonderful home yours!
Full Property Details
Full Property Details for 9 Parklane Rd
General
- Price: $189,000
- Taxes: $2,752 (2026)
- Status: Active
- Type: Mobile Home
- Source: PrimeMLS
- MLS ID: 5105089
- Updated: 10/1/2026
- Added to Site: 55 day(s) ago
Interior
- Number of Rooms: 4
Rooms
Bathrooms
- Total Bathrooms: 1
- Full Bathrooms: 1
Bedrooms
- Total Bedrooms: 2
Exterior
- Color: Grey
Location
- County: Rockingham
Heating & Cooling
- Cooling Type: Central AC
- Heating Type: Propane
Utilities
- Sewer: Septic Shared
Structural Information
- Construction Status: Existing
- Roof: Asphalt Shingles
- Stories/Levels: 1
- Square Feet: 770
- Finished Total: 770 Sq. Ft.
- Finished Above Grnd: 770 Sq. Ft.
- Year Built: 2013
Manufactured Home
Park Information
- Park Name: Emerson Village 55+ Park
- Park Approval: Yes
Lot Features
- Frontage: No Road Frontage
- Driveway/Sidewalk: Paved
- Zoning: Res
Financial Considerations
- Price Per Sq. Ft.: $245.45
- Other Fee: Fee 1: $458
- Other Fee Freq.: Fee 1 Frequency: Monthly
- Tax Amount: $2,752.78
- Tax Year: 2026
Listed by Diamond Key Real Estate/ Haverhill, Eve Katz

Get Pre-Approved Today
Schools
Schools serving 9 Parklane Rd
School District:Hampstead School District
| Name | Grades | Distance |
|---|---|---|
Hampstead Middle School 28 School Street, Hampstead, NH 03841 | 5-8 | 0.8 mi |
Hampstead Central School 21 Emerson Avenue, Hampstead, NH 03841 | PK-4 | 1 mi |
Disclaimer:
School attendance boundaries provided by ATTOM Data Solutions and are for reference only. Contact the school directly to verify enrollment eligibility.
Price & Sales History for 9 Parklane Rd
Date
Details
Price
Change
Source
9/28/2026
Price Reduced
$189,000
-7.8%
MLS
9/22/2026
Price Reduced
$205,000
-6.78%
MLS
9/10/2026
Price Reduced
$219,900
-4.35%
MLS
8/14/2026
Listed
$229,900
133.32%
MLS
12/29/2017
Sold
$98,533
—
Public Record
Disclaimer: Historical sales information is derived from public records provided by the county offices. Information is not guaranteed and should be independently verified.
Tax History
Tax History for 9 Parklane Rd
Year
Property Taxes
Change
Tax Assessment
Change
2025
$2,753
3%
$144,200
—
2024
$2,673
2%
$144,200
41%
2023
$2,610
7%
$102,600
—
2022
$2,430
4%
$102,600
—
2021
$2,334
5%
$102,600
—
2020
$2,215
65%
$102,800
85%
2016
$1,343
8%
$55,500
—
2015
$1,245
—
$55,500
—
2014
$1,245
-4%
$55,500
1%
2013
$1,295
—
$54,700
—
Disclaimer: Historical tax information is derived from public records provided by the county offices. Information is not guaranteed and should be independently verified.
Estimate the Cost
Estimate the Cost for 9 Parklane Rd
9 Parklane Road, Hampstead, NH 03841 (MLS# 5105089) is a Mobile Home property with 2 bedrooms and 1 full bathroom. 9 Parklane Road is currently listed for $189,000 and was received on August 14, 2026. Want to learn more about 9 Parklane Road? Do you have questions about finding other Mobile Home real estate for sale in Hampstead? You can browse all Hampstead real estate or contact a Coldwell Banker agent to request more information.