
This is a carousel with tiles that activate property listing cards. Use the previous and next buttons to navigate.
1/40
$200,000 Just Listed
This is a carousel with tiles that activate property listing cards. Use the previous and next buttons to navigate.
1/40
Property Description
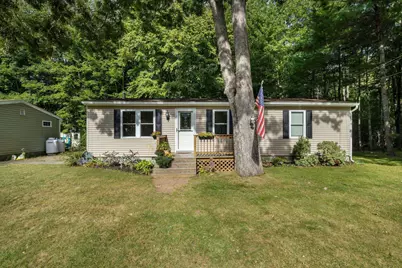
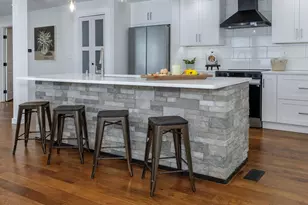
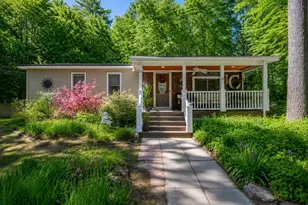
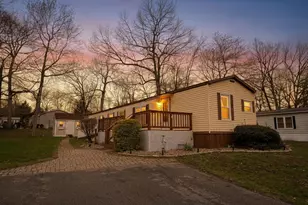
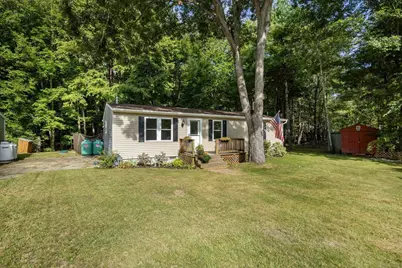
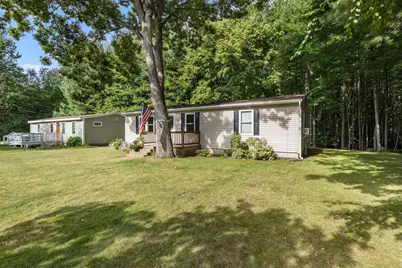
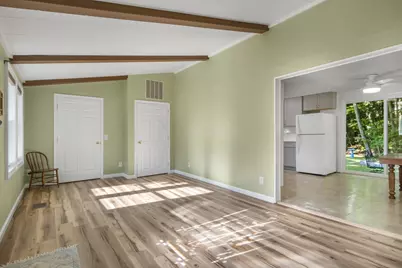
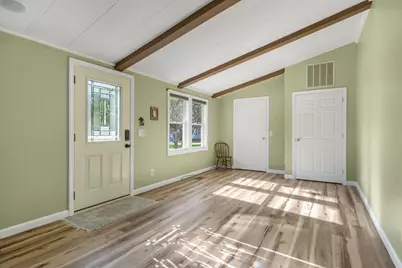
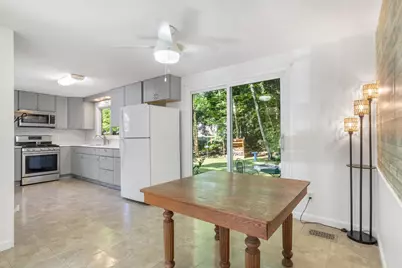
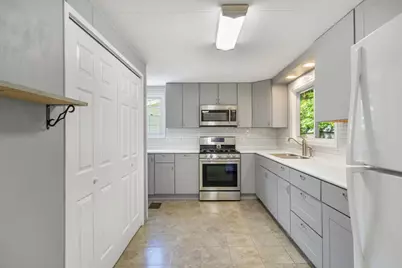
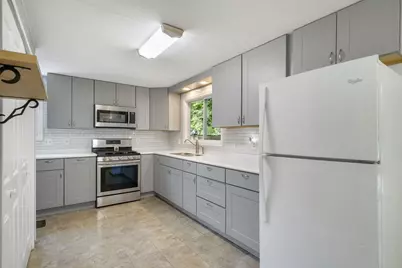
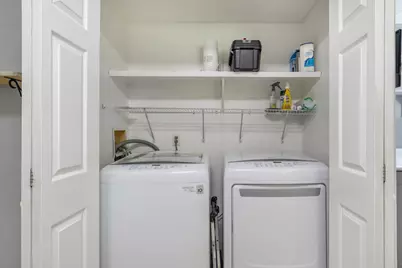
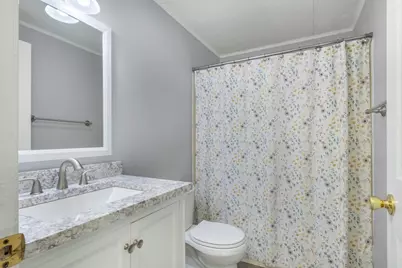
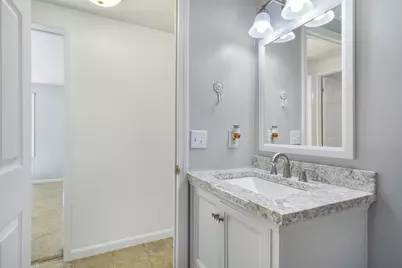
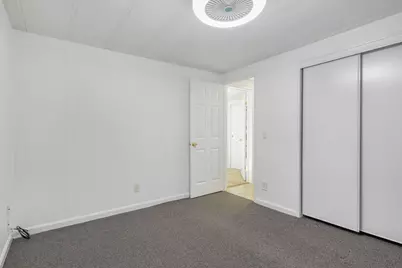
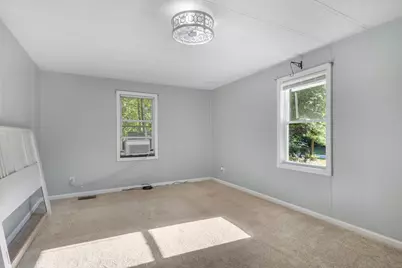
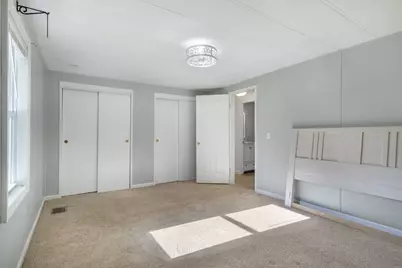
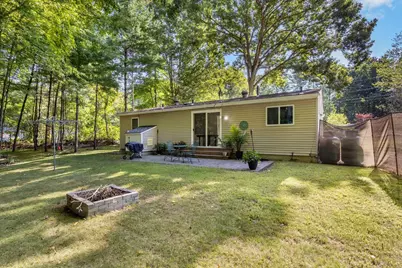
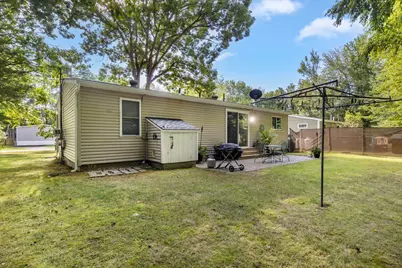
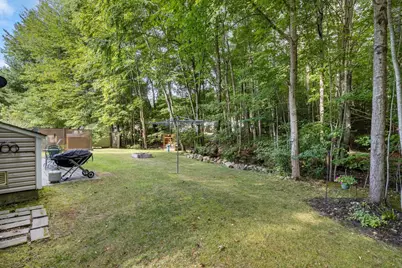
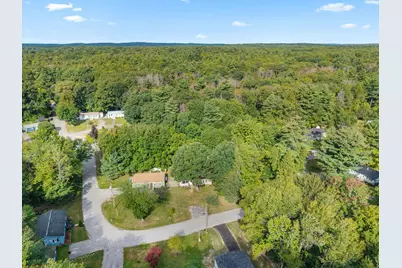
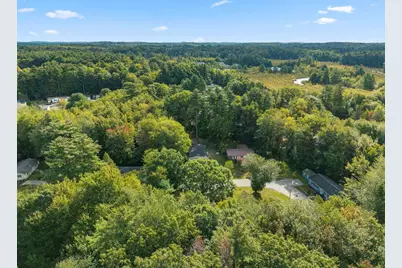
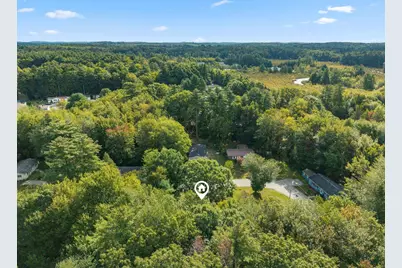
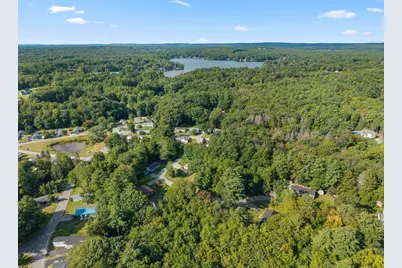
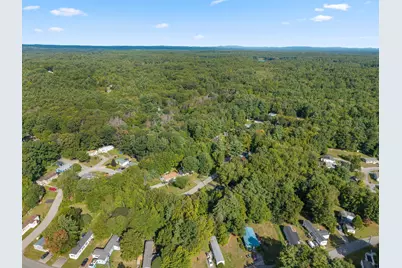
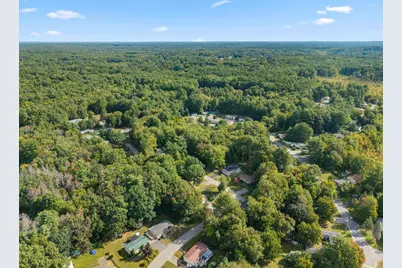
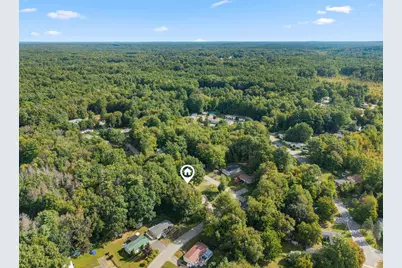
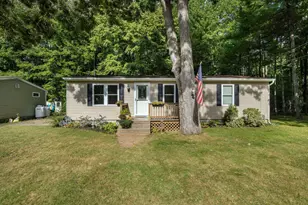
Neat as a pin, filled with natural light, and lovingly maintained - welcome to 50 Judith Street! This double-wide home is ready for you! Featuring two bedrooms, one full bathroom, and over 1,000 square feet this is the ideal starter home. The kitchen has a gas range, solid-surface counters, and a subway tile backsplash, with the Maytag laundry machines conveniently tucked away in a dedicated closet. A vaulted ceiling in the living room makes this home feel far more spacious than its square footage would lead you believe. Sliding glass doors allow access from the dining area to your patio and cozy fire pit in the backyard. What sets this home apart from others in this park is the sense of peace and privacy; from your backyard all you see are trees (and, yes, the privacy screen will stay). Worried about storage? This home has several closets inside, plus a shed outside for all of your lawn-care tools. Cotton Farm Village is a resident-owned, cooperative park that has no age restrictions!
Full Property Details
Full Property Details for 50 Judith St
General
- Price: $200,000
- Taxes: $1,497 (2026)
- Status: Active
- Type: Mobile Home
- Source: PrimeMLS
- MLS ID: 5110396
- Updated: 9/17/2026
- Added to Site: 1 day(s) ago
Interior
- Number of Rooms: 5
- Interior Features: Dining Area, Kitchen/Dining, Natural Light, Vaulted Ceiling, 1st Floor Laundry
- Appliances: Microwave, Gas Range, Refrigerator, Washer, Natural Gas Water Heater, Gas Dryer
- Flooring: Carpet, Laminate
Rooms
Bathrooms
- Total Bathrooms: 1
- Full Bathrooms: 1
- Bathroom 1: Bathroom Full, Level 1
Bedrooms
- Total Bedrooms: 2
- Bedroom 1: Level 1
- Bedroom 2: Level 1
Other Rooms
- Living Room: Level 1
Additional Information
- Equipment: Window AC, Smoke Detector
Exterior
- Exterior Features: Garden Space, Natural Shade, Shed, Window Screens
- Color: Tan
Parking
- Parking: Assigned, Driveway, Parking Spaces 2, Paved
Location
- County: Rockingham
- Subdivision: Cotton Farm Village
- Driving Directions: 121A to Cotton Farm Road.
School Information
- School District: Danville
- Elementary School: Danville Elementary School
- Middle School: Timberlane Regional Middle
- High School: Timberlane Regional High Sch
Heating & Cooling
- Cooling Type: None
- Heating Type: Propane, Forced Air, Hot Air
Utilities
- Sewer: Septic Shared
Structural Information
- Construction Status: Existing
- Basement Desc.: Crawlspace
- Roof: Architectural Shingle
- Stories/Levels: 1
- Square Feet: 1,030
- Finished Total: 1,030 Sq. Ft.
- Finished Above Grnd: 1,030 Sq. Ft.
- Year Built: 1984
Manufactured Home
- Make: Muncy Home, Inc
- Model: Clinton
- Serial #: 0789264 A&B
- Home to Remain: Yes
Park Information
- Park Name: Cotton Farm Village
- Park Approval: Yes
Lot Features
- Frontage: TBD
- Driveway/Sidewalk: Paved
- Zoning: Residential
Financial Considerations
- Price Per Sq. Ft.: $194.17
- Other Fee: Fee 1: $935
- Other Fee Type: Fee 1 Includes: Landscaping, Sewer, Trash, Water, Park Fees, Park Rent
- Other Fee Freq.: Fee 1 Frequency: Monthly
- Tax Amount: $1,497
- Tax Year: 2026
Disclosures and Reports
- Restrictions: None
- Block: 408
Listed by Keller Williams Gateway Realty, Bailey Luthi
Get Pre-Approved Today
Schools
Schools serving 50 Judith St
School District:Timberlane Regional School District
| Name | Grades | Distance |
|---|---|---|
Danville Elementary School 23 School Street, Danville, NH 03819 | PK-5 | 1.4 mi |
Timberlane Regional Middle School 44 Greenough Road, Plaistow, NH 03865 | 6-8 | 4.6 mi |
Timberlane Regional High School 36 Greenough Road, Plaistow, NH 03865 | 9-12 | 4.7 mi |
Disclaimer:
School attendance boundaries provided by ATTOM Data Solutions and are for reference only. Contact the school directly to verify enrollment eligibility.
Price & Sales History for 50 Judith St
Date
Details
Price
Change
Source
9/17/2026
Listed
$200,000
—
MLS
Disclaimer: Historical sales information is derived from public records provided by the county offices. Information is not guaranteed and should be independently verified.

Tax History
Tax History for 50 Judith St
Year
Property Taxes
Change
Tax Assessment
Change
2025
$1,473
3%
$64,500
—
2024
$1,426
-12%
$64,500
—
2023
$1,626
29%
$64,500
—
2022
$1,265
-3%
$64,500
—
2021
$1,303
54%
$64,500
100%
2020
$847
-6%
$32,200
—
2019
$904
—
$32,200
—
2018
$900
-1%
$32,200
—
2017
$910
6%
$32,200
—
2016
$858
-12%
$32,200
-1%
2015
$973
1%
$32,600
—
2014
$967
5%
$32,600
—
2013
$924
—
$32,600
—
Disclaimer: Historical tax information is derived from public records provided by the county offices. Information is not guaranteed and should be independently verified.
Estimate the Cost
Estimate the Cost for 50 Judith St
50 Judith Street, Danville, NH 03819 (MLS# 5110396) is a Mobile Home property with 2 bedrooms and 1 full bathroom. 50 Judith Street is currently listed for $200,000 and was received on September 17, 2026. Want to learn more about 50 Judith Street? Do you have questions about finding other Mobile Home real estate for sale in Danville? You can browse all Danville real estate or contact a Coldwell Banker agent to request more information.