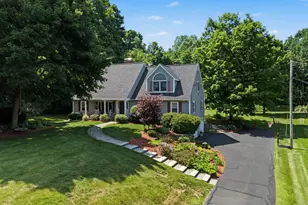
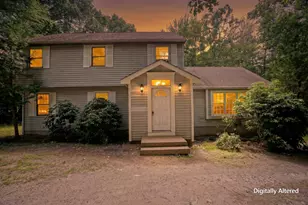
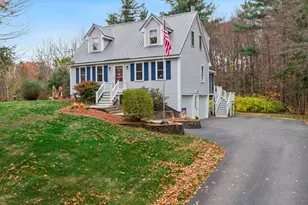
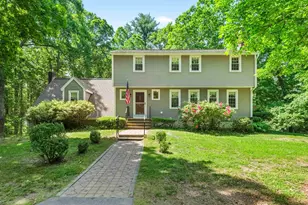
Full Property Details for 10 Evergreen Dr
General
- Price: $689,000
- Taxes: $9,885 (2025)
- Status: Active
- Type: Single Family
- Source: PrimeMLS
- MLS ID: 5102701
- Updated: 9/17/2026
- Added to Site: 49 day(s) ago
Interior
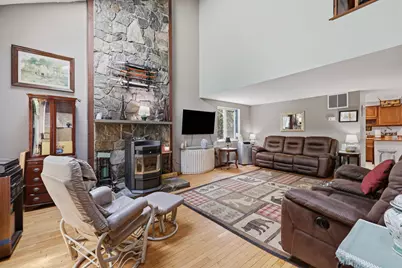
- Number of Rooms: 7
- Flooring: Carpet, Hardwood, Tile, Vinyl
Rooms
- Total Bathrooms: 3
- Full Bathrooms: 1
- Half Bathrooms: 2
- Bathroom 1: Bathroom Full, 11 x 8, Level 2
- Bathroom 2: Bathroom Half, 5 x 6, Level 1
- Bathroom 3: Bathroom Half, 7 x 6, Basement
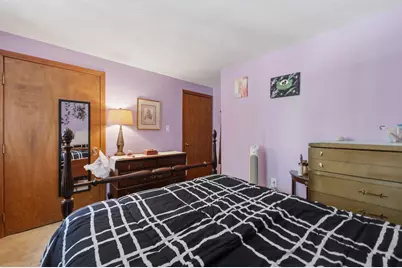
- Total Bedrooms: 3
- Bedroom 1: 9 x 11, Level 2
- Bedroom 2: 14 x 11, Level 2
- Bedroom 3: 12 x 11, Level 2
- Living Room: 18 x 22, Level 1
- Family Room: Family Room, 15 x 11, Level 1
- Kitchen: Kitchen, 14 x 11, Level 1
- Porch: 15 x 21, Level 1
Exterior
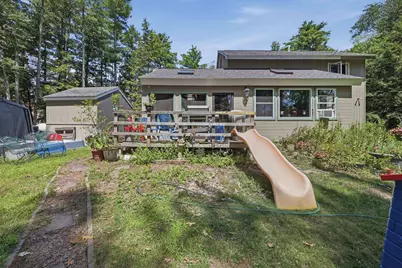
- Exterior Features: Porch, Screened Porch, Shed, Storage, Storm Window(s)
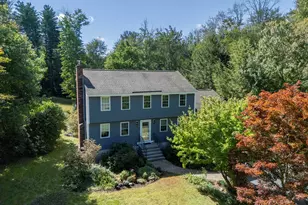
- Color: Brown
Parking
- Garage: Yes
- Garage Spaces: 2
- Parking: Driveway, Parking Spaces 3
Location
- County: Rockingham
- Driving Directions: Starwood Dr. to Evergreen Dr.
Heating & Cooling
- Cooling Type: Central AC
- Heating Type: Natural Gas, Forced Air, Hot Water
Utilities
Structural Information
- Construction Status: Existing
- Basement Entrance: Walkout
- Basement Desc.: Concrete Floor, Full, Interior Access, Interior Stairs, Unfinished
- Roof: Asphalt Shingles
- Stories/Levels: 2
- Square Feet: 2,263
- Finished Total: 2,263 Sq. Ft.
- Finished Above Grnd: 2,263 Sq. Ft.
- Year Built: 1981
Lot Features
- Lot Size (Acres): 1.11
- Lot Size (Sq. Ft.): 48,352
- Frontage: No Road Frontage
- Driveway/Sidewalk: Paved
- Zoning: A-RES
Financial Considerations
- Price Per Sq. Ft.: $304.46
- Assessment Year: 2025
- Assessment Amount: $517,800
- Tax Amount: $9,885
- Tax Year: 2025
Disclosures and Reports
Listed by Lamacchia Realty, Inc., Rosalee DiScipio