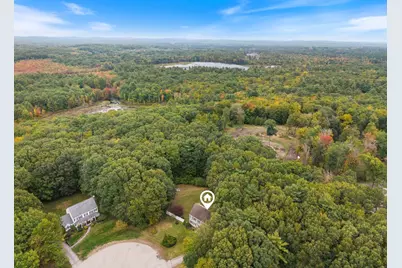
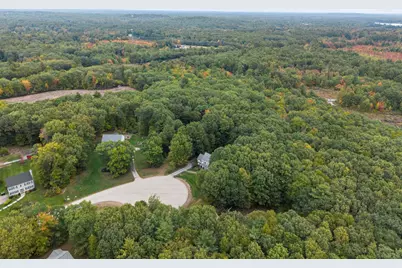
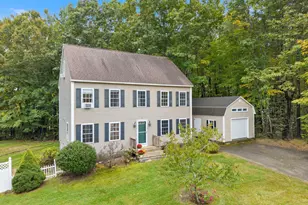
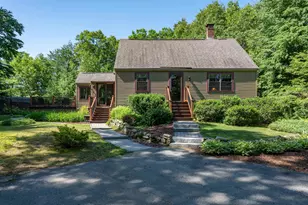
Full Property Details for 26 Kacie Ln
General
- Price: $649,000
- Taxes: $8,351 (2026)
- Status: Active
- Type: Single Family
- Source: PrimeMLS
- MLS ID: 5112509
- Updated: 10/1/2026
- Added to Site: Today
Interior
- Number of Rooms: 7
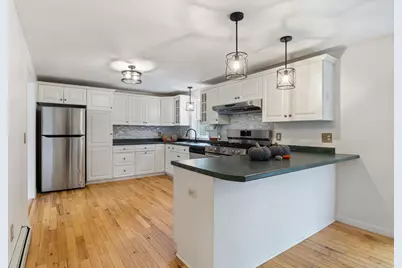
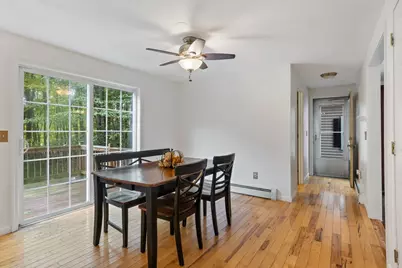
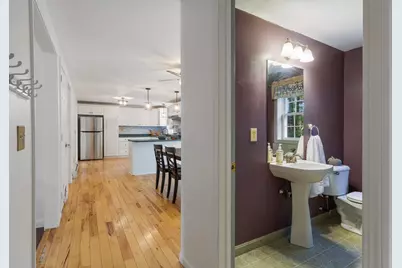
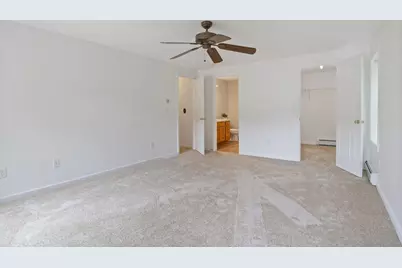
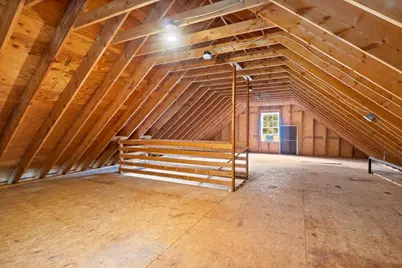
- Interior Features: Kitchen/Dining, Primary BR w/ BA, Walk-In Closet, 1st Floor Laundry, Walkup Attic
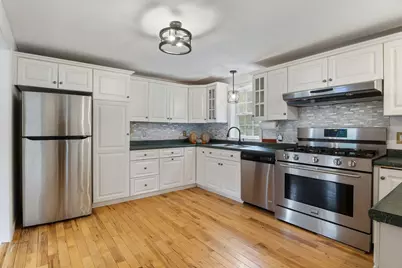
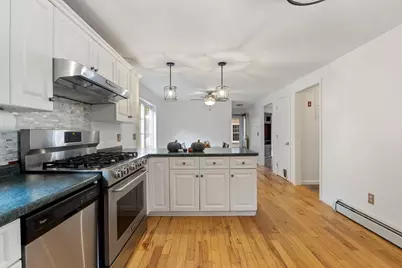
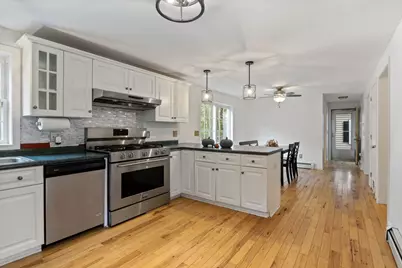
- Appliances: Dishwasher, Dryer, Microwave, Refrigerator, Washer, Gas Stove
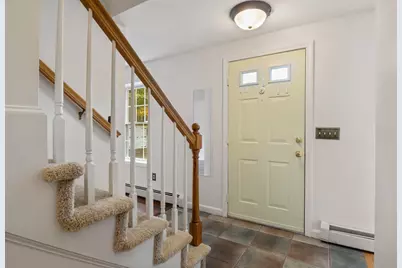
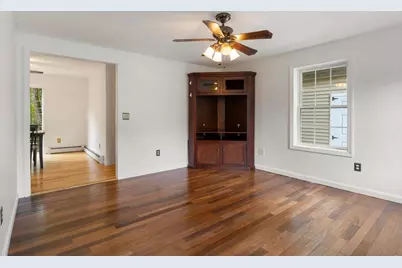
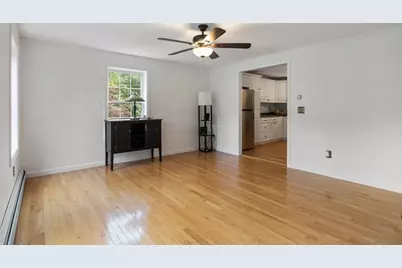
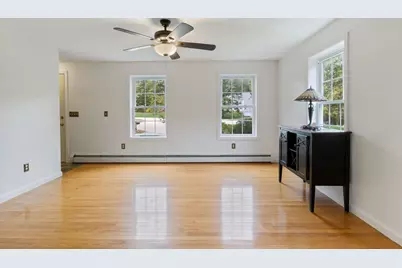
- Flooring: Carpet, Combination, Laminate, Wood
Rooms
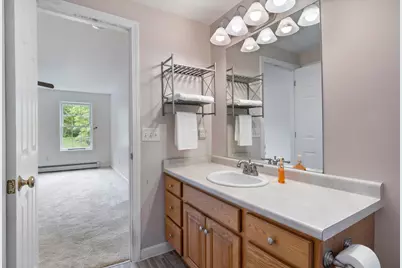
- Total Bathrooms: 3
- Full Bathrooms: 2
- Half Bathrooms: 1
- Bathroom 1: Bathroom Full, Level 2
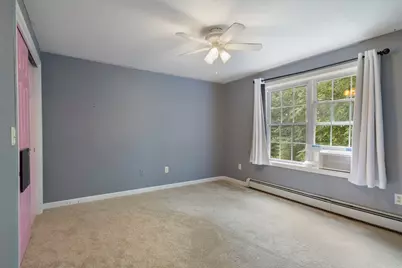
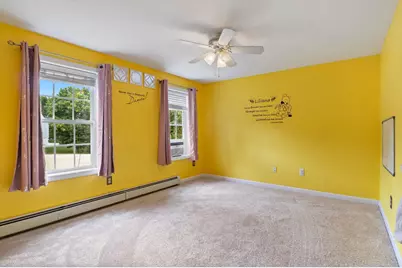
- Total Bedrooms: 3
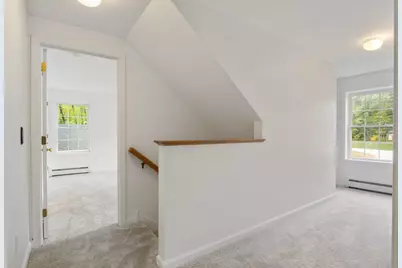
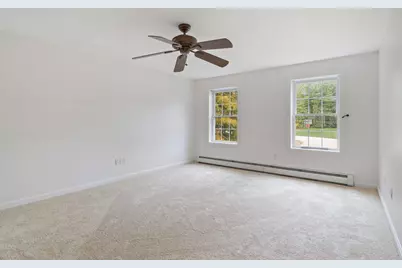
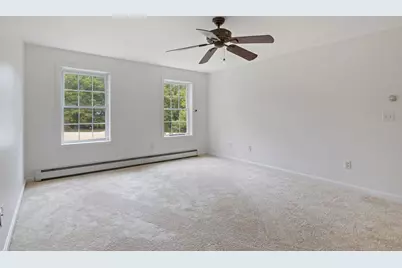
- Bedroom 1: Level 2
- Bedroom 2: Level 2
- Living Room: Level 1
- Den: Den, Level 1
Additional Information
- Equipment: Window AC, Radon Mitigation, Standby Generator
Exterior
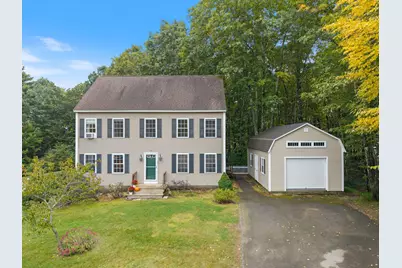
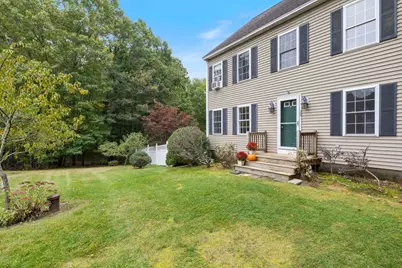
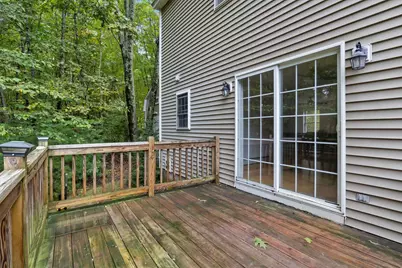
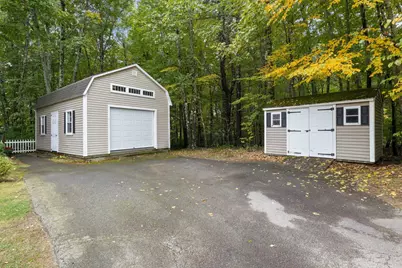
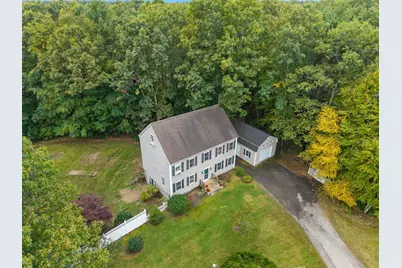
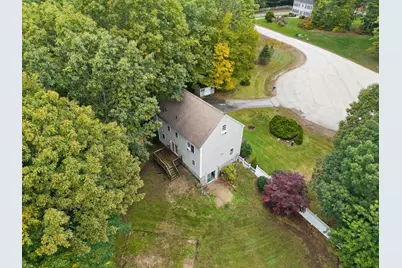
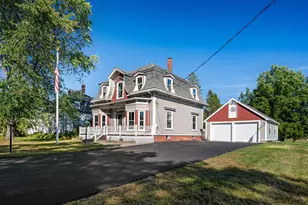
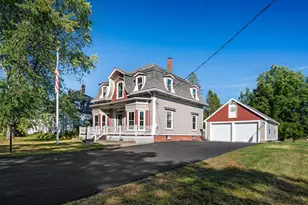
- Exterior Features: Building, Deck, Partial Fence , Garden Space, Natural Shade, Outbuilding, Shed
Parking
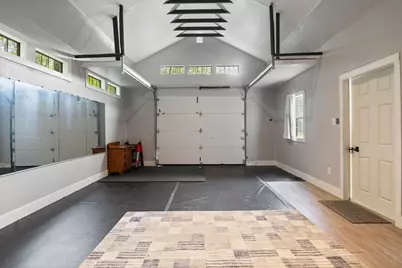
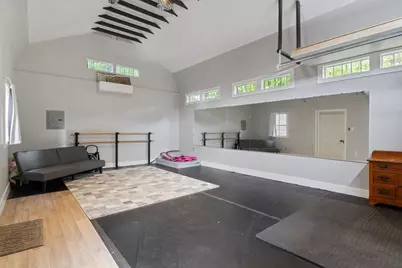
- Garage: Yes
- Garage Spaces: 1
Location
- County: Rockingham
- Driving Directions: NH Rte 111 to Brown Hill Road, left onto Frontage Rd/Hunt Rd, left onto Johnson Rd, left onto Frye Rd and Right onto Kacie Lane. House is on the right.
School Information
- School District: Danville
- Elementary School: Danville Elementary School
- High School: Sanborn Regional High School
Heating & Cooling
- Cooling Type: Mini Split, Wall AC Units
- Heating Type: Propane, Heat Pump, Hot Water, Mini Split
Utilities
- Sewer: Leach Field, Septic
Structural Information
- Construction Status: Existing
- Basement Entrance: Interior
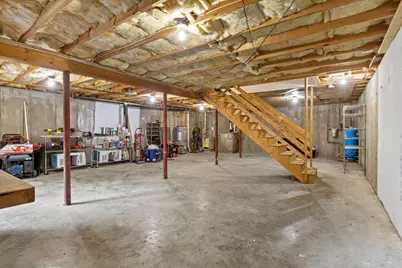
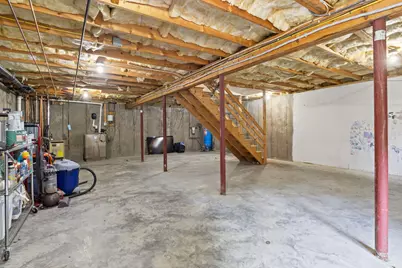
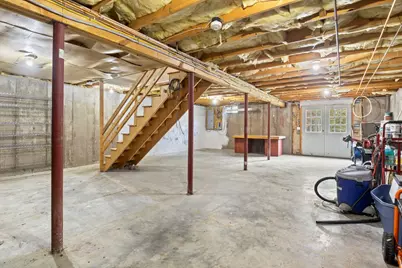
- Basement Desc.: Concrete, Concrete Floor, Full, Interior Stairs, Storage Space, Walkout
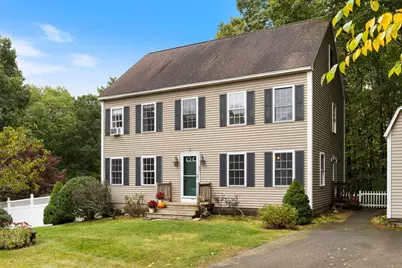
- Roof: Architectural Shingle
- Stories/Levels: 2.5
- Square Feet: 1,872
- Finished Total: 1,872 Sq. Ft.
- Finished Above Grnd: 1,872 Sq. Ft.
- Year Built: 2002
Lot Features
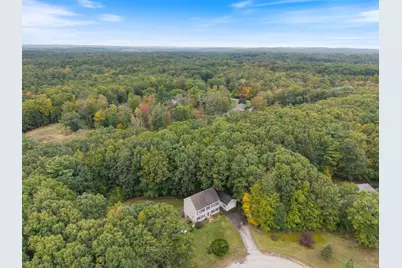
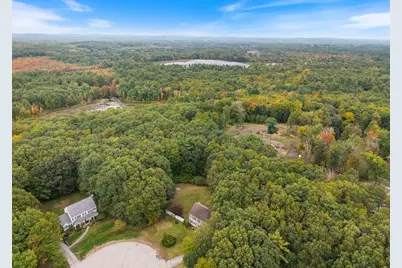
- Lot Size (Acres): 2.35
- Lot Size (Sq. Ft.): 102,366
- Frontage: Yes Road Frontage
- Frontage Feet: 95
- Driveway/Sidewalk: Paved
- Zoning: Rural
Financial Considerations
- Price Per Sq. Ft.: $346.69
- Tax Amount: $8,351
- Tax Year: 2026
Disclosures and Reports
Listed by Russell Associates Inc., Leslie Lafond