This is a carousel with tiles that activate property listing cards. Use the previous and next buttons to navigate.
1/1
$525,000
This is a carousel with tiles that activate property listing cards. Use the previous and next buttons to navigate.
1/1
Property Description
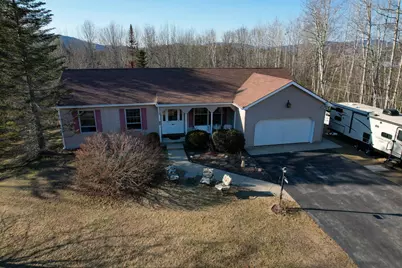
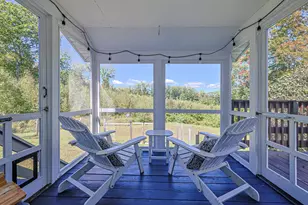
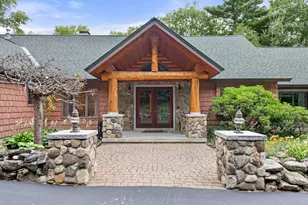
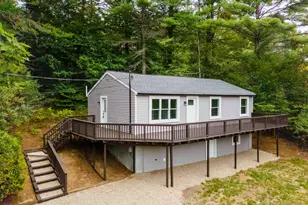
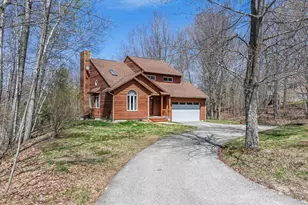
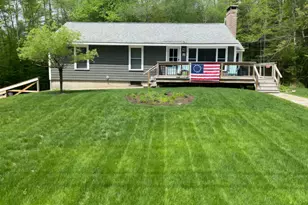
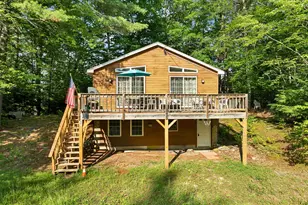
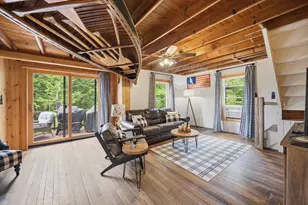
Welcome to 450 Upper Birch Dr a beautifully maintained, light-filled home that blends everyday comfort with relaxed entertaining. This inviting 3-bedroom, 3-bath residence offers a thoughtful layout and generously sized rooms that flow easily from one space to the next. Practical features include a spacious attached 2-car garage plus an additional under-garage space, giving you abundant storage and convenience. Interior living areas are warm and welcoming, awash with natural light and flexible for family time, work-from-home needs, or hosting guests. From the four season porch room you step onto a private back deck - an ideal spot for morning coffee, alfresco dinners, or summer gatherings overlooking a well-landscaped yard. Mature plantings and tidy curb appeal create a peaceful, park-like feel and enhance the property's sense of privacy. Nestled in a quiet neighborhood, this home strikes a rare balance of tranquility and accessibility, close to daily conveniences while still offering a restful retreat. With its combination of function, comfort, and outdoor appeal, 450 Upper Birch Dr is a wonderful opportunity to settle into a serene, well-cared-for home.
Full Property Details
Full Property Details for 450 Upper Birch Dr
General
- Sold For: $525,000
- Taxes: $5,720 (2025)
- Status: Closed
- Type: Single Family
- Source: PrimeMLS
- MLS ID: 5081599
- Added to Site: 142 day(s) ago
Interior
- Number of Rooms: 8
- Interior Features: Central Vacuum, Kitchen/Dining, Laundry Hookups, Walk-In Closet, 1st Floor Laundry
- Appliances: Dishwasher, Dryer, Refrigerator, Washer, Electric Stove, Water Heater
- Flooring: Carpet, Vinyl
Rooms
Bathrooms
- Total Bathrooms: 3
- Full Bathrooms: 1
- 3/4 Bathrooms: 1
- Half Bathrooms: 1
- Bathroom 1: Bathroom Full, Level 1
- Bathroom 2: Bathroom Full, Level 1
- Bathroom 3: Bathroom Full, Basement
Bedrooms
- Total Bedrooms: 3
- Primary Suite: 12 x 14, Level 1
- Bedroom 1: 11 x 11, Level 1
- Bedroom 2: 11 x 11, Level 1
Other Rooms
- Living Room: 12 x 12, Level 1
- Family Room: Family Room, 10 x 21, Level 1
- Kitchen: Kitchen, 12 x 30, Level 1
- Dining Room: Dining Room, 10 x 12, Level 1
- Other Room 1: 12 x 10, Basement
- Other Room 2: 10 x 10
Exterior
- Exterior Features: Balcony
- Color: Tan
Parking
- Garage: Yes
- Garage Spaces: 2
Location
- County: Grafton
- Driving Directions: Lake St. to Left on W. Shore 1.6 mis take a left on Upper Birch Dr at fork stay left house will be on the left. see sign
School Information
- School District: Newfane School District
- Elementary School: Bristol Elementary School
- Middle School: Newfound Memorial Middle Sch
- High School: Newfound Regional High Sch
Heating & Cooling
- Cooling Type: None
- Heating Type: Propane, Baseboard
Utilities
- Sewer: 1250 Gallon, Leach Field
Structural Information
- Construction Status: Existing
- Basement Entrance: Walkout
- Basement Desc.: Basement Stairs, Concrete, Concrete Floor, Partially Finished, Walkout
- Roof: Fiberglass Shingle
- Stories/Levels: 1
- Square Feet: 3,177
- Finished Total: 3,177 Sq. Ft.
- Finished Above Grnd: 2,197 Sq. Ft.
- Finished Below Grnd: 980 Sq. Ft.
- Year Built: 1990
Unit Information
- Units in Building: 1
Lot Features
- Lot Size (Acres): 1.43
- Lot Size (Sq. Ft.): 62,291
- Frontage: Yes Road Frontage
- Frontage Feet: 212
- Driveway/Sidewalk: Paved
- Zoning: Residential
Financial Considerations
- Price Per Sq. Ft.: $173.09
- Tax Amount: $5,720.65
- Tax Year: 2025
Disclosures and Reports
- Surveyed: Yes
- Lot Number: 34
Listed by Granite Group Realty Service's, Rhonda Rayno

Get Pre-Approved Today
Schools
Schools serving 450 Upper Birch Dr
School District:Newfound Area School District
| Name | Grades | Distance |
|---|---|---|
Bridgewater-Hebron Village School 25 School House Rd, Bridgewater, NH 03222 | PK-5 | 1.7 mi |
Newfound Memorial Middle School 155 North Main Street, Bristol, NH 03222 | 7-8 | 2.3 mi |
Disclaimer:
School attendance boundaries provided by ATTOM Data Solutions and are for reference only. Contact the school directly to verify enrollment eligibility.
Price & Sales History for 450 Upper Birch Dr
Date
Details
Price
Change
Source
7/10/2026
Sold
$525,000
-4.53%
MLS
5/26/2026
Price Reduced
$549,900
-1.8%
MLS
5/13/2026
Price Reduced
$560,000
-2.61%
MLS
4/01/2026
Listed
$575,000
—
MLS
Disclaimer: Historical sales information is derived from public records provided by the county offices. Information is not guaranteed and should be independently verified.
450 Upper Birch Drive, Bristol, NH 03222 (MLS# 5081599) is a Single Family property that was sold at $525,000 on July 10, 2026. Want to learn more about 450 Upper Birch Drive? Do you have questions about finding other Single Family real estate for sale in Bristol? You can browse all Bristol real estate or contact a Coldwell Banker agent to request more information.