This is a carousel with tiles that activate property listing cards. Use the previous and next buttons to navigate.
1/1
$788,150
This is a carousel with tiles that activate property listing cards. Use the previous and next buttons to navigate.
1/1
Property Description
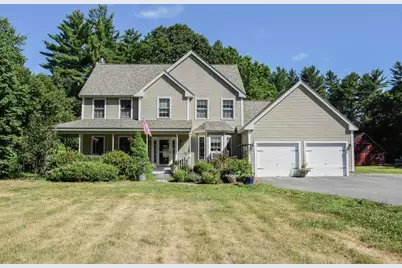
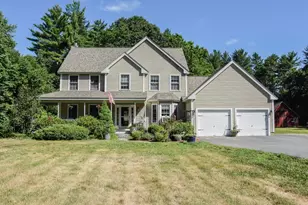
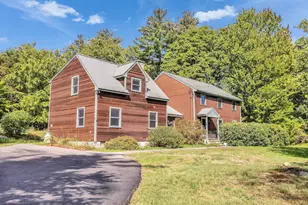
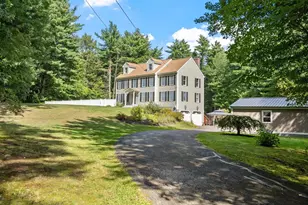
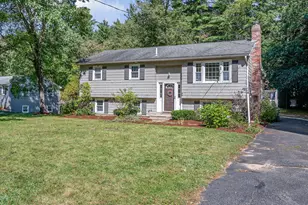
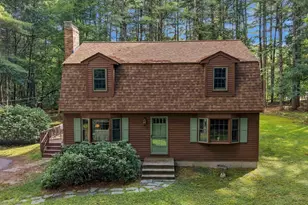
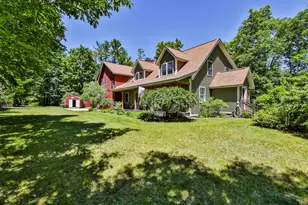
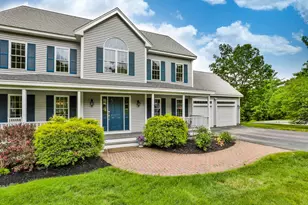
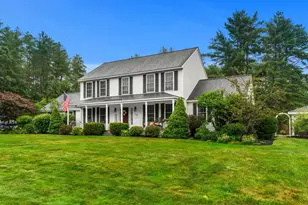
One-of-a-kind property offering nearly 6 private acres with water access to Pout Pond and direct access to hundreds of miles of hiking, horseback riding, and snowmobiling trails. Located at the end of a quiet dirt road with a long, winding driveway, this spacious 12 room colonial style home provides exceptional privacy and versatility. This home features 4 bedrooms and 4 baths, a well-designed floorplan, and hardwood flooring throughout much of the house. The kitchen offers abundant cabinetry, granite countertops and opens to a fireplaced family room with pellet stove insert. Additional first floor spaces include a formal dining room and living room/office, half bath/laundry and mudroom. The primary ensuite includes a 3/4 bath and walk-in closet; three additional bedrooms and full bath complete the second floor. The lower level includes an in-law apartment/ADU, ideal for extended family or guests. An attached 2-3 car garage provides excellent storage and workspace; one bay is currently used as a workshop. For horse lovers, the 3-stall barn is a standout feature, complete with a tack room, water, electric, and a huge loft for hay storage, hobbies, or a workshop. The land and layout make this property ideal for horses, homesteading, recreation, or those seeking a private outdoor lifestyle. Plus, located in the highly desired Hollis/Brookline School District! This is a rare opportunity! Open House: Saturday, June 27th, 1:00-3:00 PM. Don't miss it!
Full Property Details
Full Property Details for 22 Sargent Rd
General
- Sold For: $788,150
- Taxes: $14,841 (2025)
- Status: Closed
- Type: Single Family
- Source: PrimeMLS
- MLS ID: 5096683
- Added to Site: 47 day(s) ago
Interior
- Number of Rooms: 12
- Interior Features: Ceiling Fan, 1 Fireplace, In-Law/ADU, 1st Floor Laundry, Attic with Pulldown
- Fireplace: Yes
- Appliances: Dishwasher, Dryer, Microwave, Gas Range, Refrigerator, Washer, Tankless Water Heater
- Flooring: Carpet, Hardwood, Tile, Vinyl Plank
Rooms
Bathrooms
- Total Bathrooms: 4
- Full Bathrooms: 2
- 3/4 Bathrooms: 1
- Half Bathrooms: 1
- Bathroom 1: Bathroom Three Quarter, Level 2
- Bathroom 2: Bathroom Full, Level 2
- Bathroom 3: Bathroom Half, Level 1
- Bathroom 4: Bathroom Full, Basement
Bedrooms
- Total Bedrooms: 4
- Primary Bedroom: 12.4 x 15.6, Level 2
- Bedroom 1: 9.8 x 11, Level 2
- Bedroom 2: 11 x 13.4, Level 2
- Bedroom 3: 10 x 13.4, Level 2
Other Rooms
- Living Room: 11.4 x 13.4, Level 1
- Family Room: Family Room, 13.6 x 15.4, Level 1
- Kitchen: Kitchen, 13.4 x 23, Level 1
- 2nd Kitchen: 12.4 x 12.6, Basement
- Dining Room: Dining Room, 12.3 x 13.4, Level 1
- Other Room 1: 11.4 x 13, Basement
- Mud Room: Mudroom, 7 x 7.4, Level 1
Additional Information
- Pool: Yes
- Equipment: HW/Batt Smoke Detector, Pellet Stove
Exterior
- Exterior Features: Barn, Deck, Partial Fence , Garden Space, Playground, Above Ground Pool, Covered Porch, Storage, Window Screens, Stable(s), Poultry Coop
- Color: Beige
Parking
- Garage: Yes
- Garage Spaces: 3
- Parking: Auto Open, Direct Entry, Driveway, Garage, Off Street, Parking Spaces 6+, Paved, Attached
Location
- County: Hillsborough
- Driving Directions: Route 13 to Sargent Road, next to last house on the left, house sits back from the road.
School Information
- School District: Hollis-Brookline Sch Dst
- Elementary School: Brookline Elementary
- Middle School: Hollis Brookline Middle Sch
- High School: Hollis-Brookline High School
Heating & Cooling
- Cooling Type: None
- Heating Type: Propane, Pellet Stove, Forced Air, Hot Air
Utilities
- Sewer: Septic
Structural Information
- Construction Status: Existing
- Basement Entrance: Walkout
- Basement Desc.: Daylight, Finished, Full, Interior Stairs, Walkout
- Roof: Architectural Shingle
- Stories/Levels: 2
- Square Feet: 2,944
- Finished Total: 2,944 Sq. Ft.
- Finished Above Grnd: 2,136 Sq. Ft.
- Finished Below Grnd: 808 Sq. Ft.
- Year Built: 1999
Lot Features
- Lot Size (Acres): 5.88
- Lot Size (Sq. Ft.): 256,133
- Frontage: Yes Road Frontage
- Frontage Feet: 40
- Driveway/Sidewalk: Paved
- Zoning: 02 Residential/Agricultur
Water Features
- Water Front: Yes
- Water Access: Yes
- Water Front Type: Pond
- Water Front Name: Pout Pond
Financial Considerations
- Price Per Sq. Ft.: $350.66
- Tax Amount: $14,841
- Tax Year: 2025
Disclosures and Reports
- Documents Avail.: Deed, Property Disclosure
- Surveyed: Yes
- Block: 77
- Lot Number: 5
Listed by Keller Williams Gateway Realty, Larry Kittle
Sold by Redfin Corporation, Sherre. Dubis

Get Pre-Approved Today
Schools
Schools serving 22 Sargent Rd
School Districts:Brookline School District, Brookline, NH, Hollis-Brookline Cooperative School District
| Name | Grades | Distance |
|---|---|---|
Richard Maghakian Memorial School 22 Milford Street, Brookline, NH 03033 | PK-3 | 1.1 mi |
Captain Samuel Douglass Academy 24 Townsend Hill Road, Brookline, NH 03033 | 4-6 | 1.6 mi |
Hollis-Brookline Middle School 25 Main Street, Hollis, NH 03049 | 7-8 | 3.1 mi |
Hollis-Brookline High School 24 Cavalier Court, Hollis, NH 03049 | 9-12 | 2.9 mi |
Disclaimer:
School attendance boundaries provided by ATTOM Data Solutions and are for reference only. Contact the school directly to verify enrollment eligibility.
Price & Sales History for 22 Sargent Rd
Date
Details
Price
Change
Source
8/10/2026
Sold
$788,150
5.23%
MLS
6/25/2026
Listed
$749,000
—
MLS
Disclaimer: Historical sales information is derived from public records provided by the county offices. Information is not guaranteed and should be independently verified.
22 Sargent Road, Brookline, NH 03033 (MLS# 5096683) is a Single Family property that was sold at $788,150 on August 10, 2026. Want to learn more about 22 Sargent Road? Do you have questions about finding other Single Family real estate for sale in Brookline? You can browse all Brookline real estate or contact a Coldwell Banker agent to request more information.