This is a carousel with tiles that activate property listing cards. Use the previous and next buttons to navigate.
1/1
$629,000
This is a carousel with tiles that activate property listing cards. Use the previous and next buttons to navigate.
1/1
Property Description
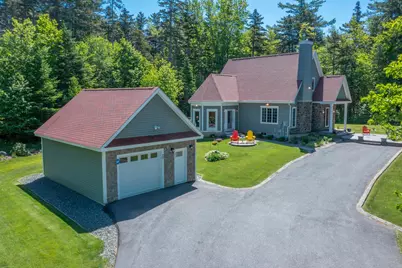
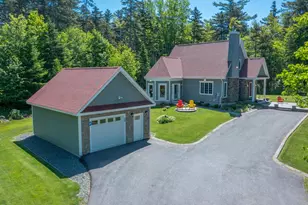
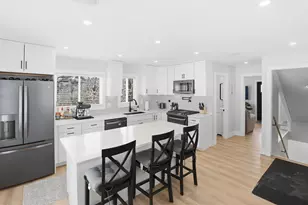
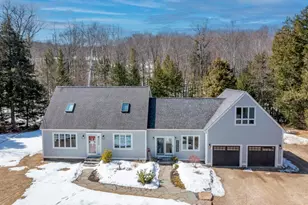
Pride of ownership best describes this beautifully cared for home on a mountain top setting with peek-a-boo views in the desirable Meadow Loft development. A short drive from the highway and easily accessible to all the White Mountains have to offer. Only 30 minutes to Cannon & Loon, 25 minutes to Waterville Valley and close to Plymouth for shopping. This primary/retirement/second home features 3 bedrooms, 2 baths with open concept kitchen dining, and a living room with gas fireplace for entertaining. New kitchen in 2019 with shaker cabinets, granite countertops & pantry cabinet with pullout drawers making for an abundance of storage! A 4-season sunroom off the dining area with a slider to the back deck and a cozy gas stove makes a perfect spot to have morning coffee or an afternoon nap and view the abundant wildlife that wanders through the yard. Did I mention the mudroom with closet & coat rack for dropping snowy gear or muddy boots? Master bedroom with den/office/tv room attached and full bath complete the first floor. Gleaming hardwood floors throughout w/tiled baths and kitchen. The 2nd floor offers 2 additional bedrooms & a newly remodeled 3/4 bath, abundant closet space & access to the eves for storage. The basement level has partially finished tiled rooms for office space, laundry, gym, and ski tuning in addition there is central air and a standby generator. Step outside to a 1.5-acre wooded lot for privacy, a beautiful, manicured lawn & gorgeous perennial gardens. Don't miss it!
Full Property Details
Full Property Details for 105 Loft Cir
General
- Sold For: $629,000
- Taxes: $9,748 (2025)
- Status: Closed
- Type: Single Family
- Source: PrimeMLS
- MLS ID: 5087396
- Added to Site: 61 day(s) ago
Interior
- Number of Rooms: 8
- Interior Features: Central Vacuum, Ceiling Fan, Dining Area, Gas Fireplace, Hearth, Living/Dining, Natural Light, Surround Sound Wiring, Programmable Thermostat, Basement Laundry, Smart Thermostat
- Fireplace: Yes
- Appliances: Dishwasher, Dryer, Microwave, Electric Range, Refrigerator, Washer, Electric Water Heater
- Flooring: Hardwood, Tile
Rooms
Bathrooms
- Total Bathrooms: 2
- Full Bathrooms: 1
- 3/4 Bathrooms: 1
- Bathroom 1: Bathroom Three Quarter, Level 2
- Bathroom 2: Bathroom Full, Level 1
Bedrooms
- Total Bedrooms: 3
- Bedroom 1: Level 2
- Bedroom 2: Level 2
- Bedroom 3: Level 1
Other Rooms
- Kitchen: Kitchen, Level 1
- Office: Basement
- Den: Den, Level 1
- Exercise Room: Exercise Room, Basement
- Sun Room/Solarium: Level 1
Additional Information
- Equipment: Air Conditioner, CO Detector, Radon Mitigation, Security System, Smoke Detector, Standby Generator
Exterior
- Exterior Features: Garden Space, Natural Shade, Outbuilding, Covered Porch, Enclosed Porch, Shed
- Color: gray
Parking
- Garage: Yes
- Garage Spaces: 1
Location
- County: Grafton
- Subdivision: Meadow Loft
- Driving Directions: off of Rte 93N exit 28 head west on Rte 49, take left onto Rte 3S then an immediate right onto Ellsworth Hill Rd and travel up about 2.5miles to take a 2nd right onto Loft Circle in Meadow Loft. House is on the corner of Loft Circle and Ellsworth Hill Rd.
School Information
- School District: Pemi-Baker Regional
- Elementary School: Campton Elementary
- High School: Plymouth Regional High School
Heating & Cooling
- Cooling Type: Central AC
- Heating Type: Propane, Forced Air
Utilities
- Sewer: Concrete, Leach Field, On-Site Septic Exists, Private, Septic
Structural Information
- Construction Status: Existing
- Basement Entrance: Walk-up
- Basement Desc.: Bulkhead, Concrete, Concrete Floor, Exterior Access, Interior Stairs, Partially Finished, Sump Pump
- Roof: Asphalt Shingles
- Stories/Levels: 1.5
- Square Feet: 2,057
- Finished Total: 2,057 Sq. Ft.
- Finished Above Grnd: 1,865 Sq. Ft.
- Finished Below Grnd: 192 Sq. Ft.
- Year Built: 2004
Unit Information
- Units in Building: 1
Lot Features
- Lot Size (Acres): 1.5
- Lot Size (Sq. Ft.): 65,340
- Frontage: TBD
- Driveway/Sidewalk: Paved
- Potential Use: Residential
- Zoning: res
Financial Considerations
- Price Per Sq. Ft.: $305.79
- Tax Amount: $9,748
- Tax Year: 2025
Disclosures and Reports
- Documents Avail.: Covenants, Deed, Property Disclosure, Tax Map
- Surveyed: Yes
- Block: 1
- Lot Number: 20
Listed by Badger Peabody & Smith Realty/Plymouth, Karen Walsh
Sold by BHGRE Masiello Bedford, Louis. Nixon

Get Pre-Approved Today
Schools
Schools serving 105 Loft Cir
School Districts:Pemi-Baker Regional School District, Campton School District
| Name | Grades | Distance |
|---|---|---|
Campton Elementary School 1110 New Hampshire Route 175, Campton, NH 03223 | PK-8 | 4.6 mi |
Disclaimer:
School attendance boundaries provided by ATTOM Data Solutions and are for reference only. Contact the school directly to verify enrollment eligibility.
Price & Sales History for 105 Loft Cir
Date
Details
Price
Change
Source
6/29/2026
Sold
$629,000
—
MLS
5/22/2026
Price Reduced
$629,000
-3.22%
MLS
5/06/2026
Listed
$649,900
—
MLS
Disclaimer: Historical sales information is derived from public records provided by the county offices. Information is not guaranteed and should be independently verified.
105 Loft Circle, Campton, NH 03223 (MLS# 5087396) is a Single Family property that was sold at $629,000 on June 29, 2026. Want to learn more about 105 Loft Circle? Do you have questions about finding other Single Family real estate for sale in Campton? You can browse all Campton real estate or contact a Coldwell Banker agent to request more information.