This is a carousel with tiles that activate property listing cards. Use the previous and next buttons to navigate.
1/47
$569,000
This is a carousel with tiles that activate property listing cards. Use the previous and next buttons to navigate.
1/47
Property Description
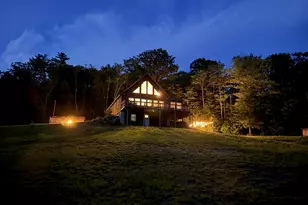
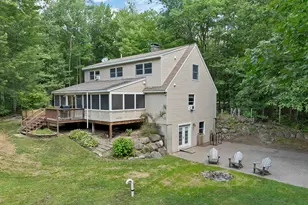
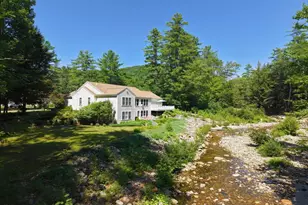
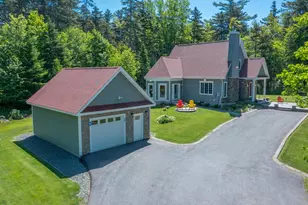
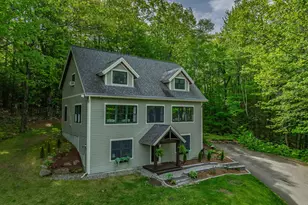
Charm, charm, charm! This captivating cottage is brimming with character and timeless appeal. Perched atop a gentle knoll in the heart of a nearly 5-acre property, it offers a peaceful retreat that feels worlds away, yet is conveniently located just 8 minutes from the highway. The land is a beautiful blend of open and wooded space, with approximately half consisting of a sprawling meadow and the remainder shaded by mature forest. And that VIEW... chef's kiss! Inside, you'll discover the perfect balance of modern updates and antique charm, featuring a renovated kitchen and baths, along with newer/refurbished flooring, updated plumbing & wiring and a new furnace (2023). Major exterior improvements completed during the seller's ownership include replacement of the siding, sheathing, insulation, roof, and most windows, providing added peace of mind. Completing the property is a spacious two-bay Gambrel-style garage with a full room above-ideal for a recreation room, studio, workshop, or abundant storage. This very special property offers the best of country living with convenience close at hand.
Full Property Details
Full Property Details for 13 Haley Dr
General
- Price: $569,000
- Taxes: $7,174 (2025)
- Status: Active
- Type: Single Family
- Source: PrimeMLS
- MLS ID: 5094572
- Updated: 8/20/2026
- Added to Site: 68 day(s) ago
Interior
- Number of Rooms: 5
- Interior Features: Wood Fireplace, 1 Fireplace, Kitchen/Living, Laundry Hookups, Primary BR w/ BA, Natural Woodwork, Basement Laundry
- Fireplace: Yes
- Appliances: Electric Range, Refrigerator, Water Heater off Boiler
- Flooring: Wood, Vinyl Plank
Rooms
Bathrooms
- Total Bathrooms: 2
- Full Bathrooms: 1
- Half Bathrooms: 1
- Bathroom 1: Bathroom Full, Level 1
Bedrooms
- Total Bedrooms: 2
- Bedroom 1: Level 1
Other Rooms
- Kitchen: Kitchen, Level 1
Exterior
- Exterior Features: Deck, Natural Shade, Covered Porch, Screened Porch, Storage
- Color: Red
Parking
- Garage: Yes
- Garage Spaces: 2
- Parking: Storage Above, Driveway, Garage, Detached
Location
- County: Grafton
- Driving Directions: I-93 to Exit 28, the west off ramp. Follow Rt 49 to end. Turn left and then immediately right on Dan Web Rd. Bear right on Ellsworth Hill Rd an follow approximately 2.2 miles to Puckerbrush Rd on right. Follow Puckerbrush about .5 miles to Haley Dr on left. First house on left.
School Information
- School District: SAU 2 and 48
- Elementary School: Campton Elementary
- High School: Plymouth Regional High School
Heating & Cooling
- Cooling Type: None
- Heating Type: Propane, Baseboard, Hot Water
Utilities
- Sewer: 1000 Gallon, Leach Field, Private
Structural Information
- Construction Status: Existing
- Basement Entrance: Interior
- Basement Desc.: Bulkhead, Concrete, Partial, Interior Stairs, Storage Space, Unfinished, Interior Access, Basement Stairs
- Foundation Size: various
- Roof: Asphalt Shingles
- Stories/Levels: 1
- Square Feet: 949
- Finished Total: 949 Sq. Ft.
- Finished Above Grnd: 949 Sq. Ft.
- Year Built: 1960
Lot Features
- Lot Size (Acres): 5
- Lot Size (Sq. Ft.): 217,800
- Frontage: Yes Road Frontage
- Frontage Feet: 469
- Driveway/Sidewalk: Gravel
- Zoning: DEER R
Financial Considerations
- Price Per Sq. Ft.: $599.58
- Other Fee: Fee 1: $1340
- Other Fee Type: Fee 1 Includes: Other
- Other Fee Freq.: Fee 1 Frequency: Yearly
- Assessment Year: 2024
- Assessment Amount: $410,900
- Tax Amount: $7,174
- Tax Year: 2025
Disclosures and Reports
- Documents Avail.: Deed, Survey, Tax Map
- Surveyed: Yes
- Block: 1
- Lot Number: 21
Listed by Hammond Wheeler Realty, Kate Wheeler
Get Pre-Approved Today
Schools
Schools serving 13 Haley Dr
School Districts:Pemi-Baker Regional School District, Campton School District
| Name | Grades | Distance |
|---|---|---|
Campton Elementary School 1110 New Hampshire Route 175, Campton, NH 03223 | PK-8 | 3.8 mi |
Disclaimer:
School attendance boundaries provided by ATTOM Data Solutions and are for reference only. Contact the school directly to verify enrollment eligibility.
Price & Sales History for 13 Haley Dr
Date
Details
Price
Change
Source
6/12/2026
Listed
$569,000
309.35%
MLS
9/11/2015
Sold
$139,000
—
Public Record
Disclaimer: Historical sales information is derived from public records provided by the county offices. Information is not guaranteed and should be independently verified.
Tax History
Tax History for 13 Haley Dr
Year
Property Taxes
Change
Tax Assessment
Change
2024
$7,076
25%
$410,900
108%
2023
$5,673
14%
$197,200
—
2022
$4,983
1%
$197,200
—
2021
$4,924
3%
$197,200
—
2020
$4,786
5%
$197,200
—
2019
$4,577
—
$197,200
10%
2018
$4,572
—
$179,100
-3%
2017
$4,563
4%
$184,000
—
2016
$4,396
4%
$184,000
—
2015
$4,215
-2%
$184,000
—
2014
$4,317
18%
$184,000
—
2013
$3,668
—
$183,500
—
Disclaimer: Historical tax information is derived from public records provided by the county offices. Information is not guaranteed and should be independently verified.
Estimate the Cost
Estimate the Cost for 13 Haley Dr
13 Haley Drive, Campton, NH 03223 (MLS# 5094572) is a Single Family property with 2 bedrooms, 1 full bathroom and 1 partial bathroom. 13 Haley Drive is currently listed for $569,000 and was received on June 12, 2026. Want to learn more about 13 Haley Drive? Do you have questions about finding other Single Family real estate for sale in Campton? You can browse all Campton real estate or contact a Coldwell Banker agent to request more information.