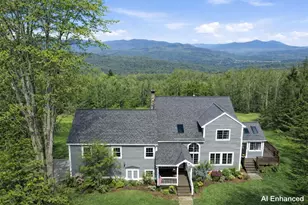
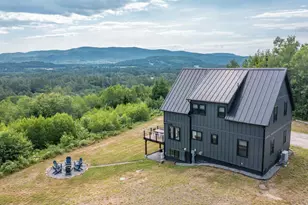
Full Property Details for 11 Loft Cir
General
- Price: $899,800
- Taxes: $13,738 (2024)
- Status: Active
- Type: Single Family
- Source: PrimeMLS
- MLS ID: 5115198
- Updated: Today (10/21/2026)
- Added to Site: Today
Interior
- Number of Rooms: 11
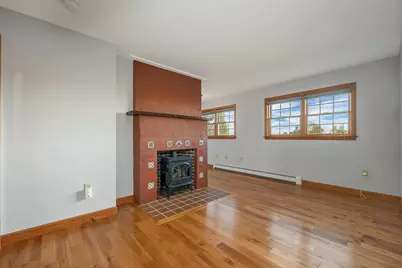
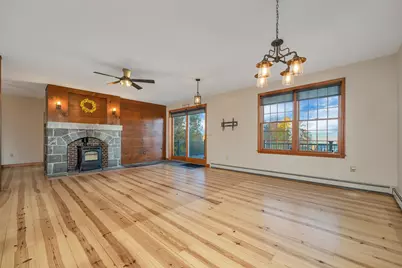
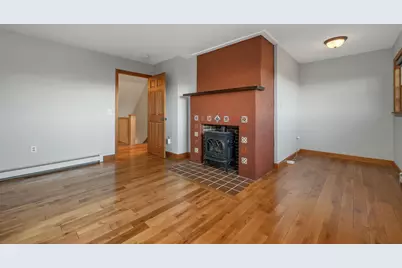
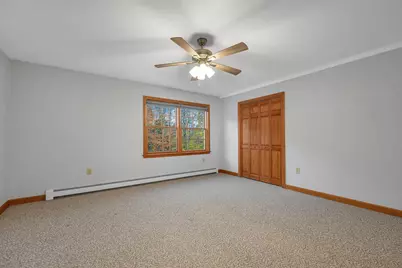
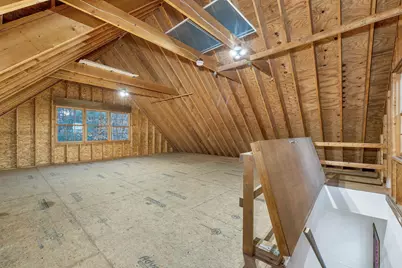
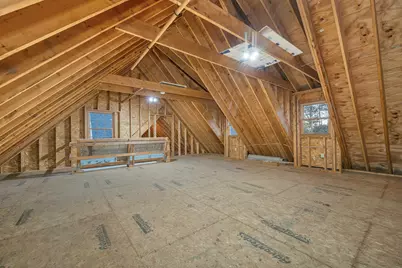
- Interior Features: Ceiling Fan, Dining Area, Gas Fireplace, Hearth, Kitchen/Dining, Laundry Hookups, Primary BR w/ BA, Natural Light, 1st Floor Laundry, Walkup Attic
- Fireplace: Yes
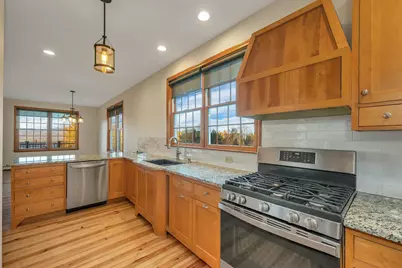
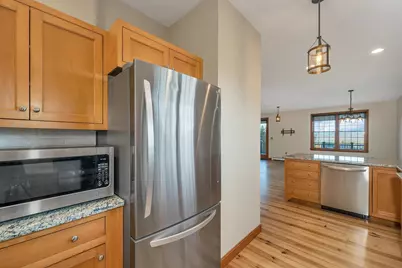
- Appliances: Dishwasher, Dryer, Microwave, Gas Range, Refrigerator, Washer
- Flooring: Carpet, Hardwood, Tile
Rooms
- Total Bathrooms: 5
- Full Bathrooms: 3
- 3/4 Bathrooms: 1
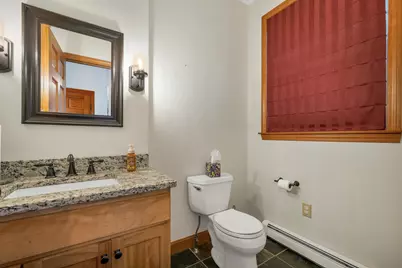
- Half Bathrooms: 1
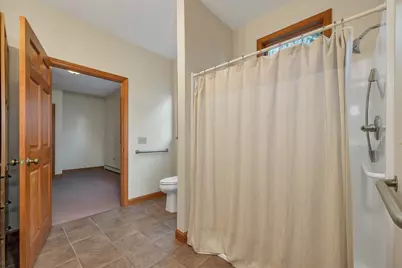
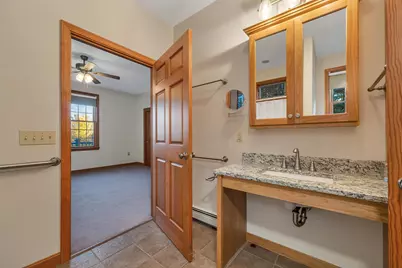
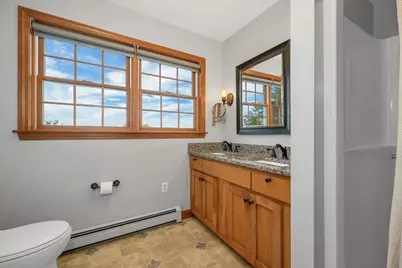
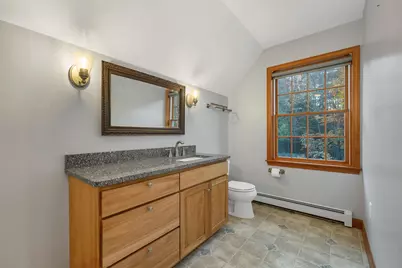
- Bathroom 1: Bathroom Full, 9'4" x 9'9", Level 1
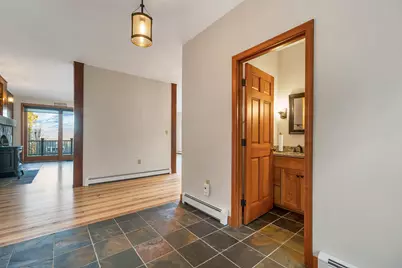
- Bathroom 2: Bathroom Half, 5'0" x 7'0", Level 1
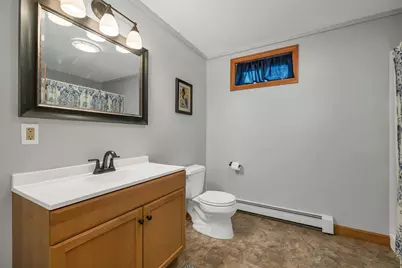
- Bathroom 3: Bathroom Full, 7'11" x 9'9", Basement
- Total Bedrooms: 4
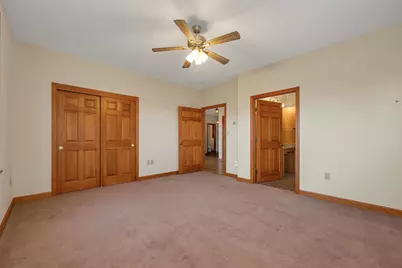
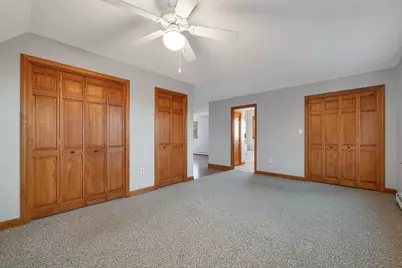
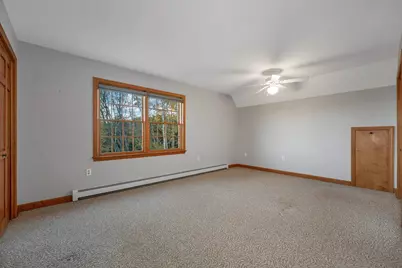
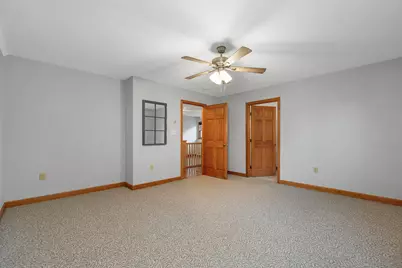
- Primary Suite: 15'6" x 17'2"&17'8" x 15', Level 2
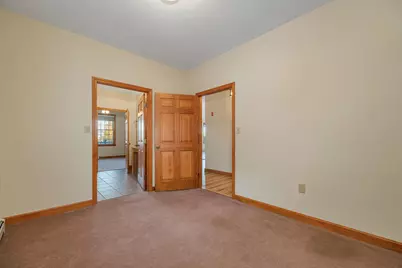
- Bedroom 1: 9'4" x 13'10", Level 1
- Bedroom 2: 15'0" x 14'0", Level 1
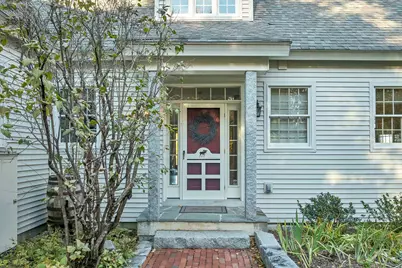
- Foyer/Entry: 7'4" x 10'2", Level 1
- Living Room: 15'3" x 17'8", Level 1
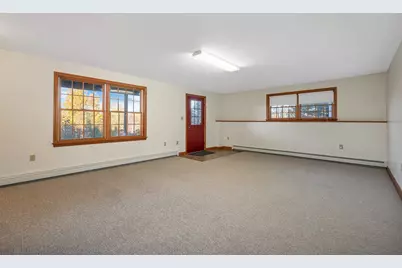
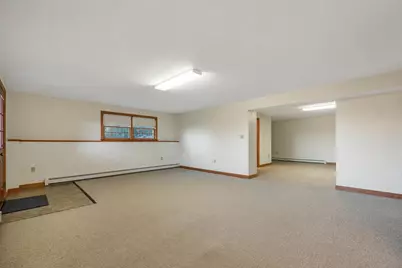
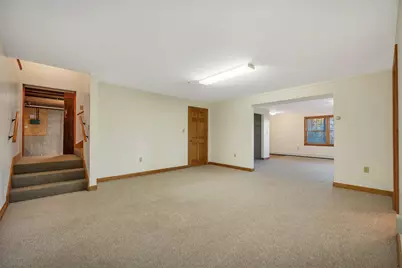
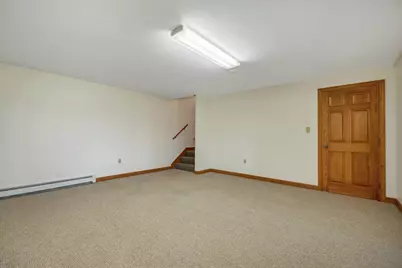
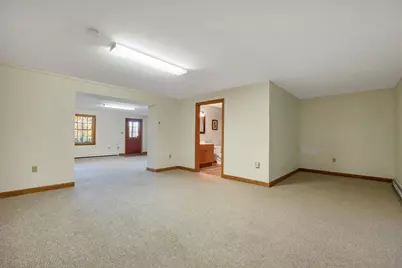
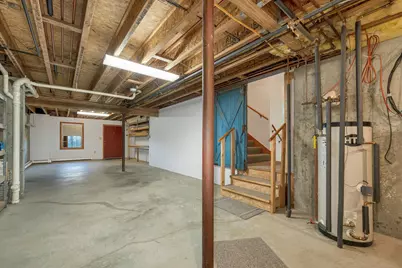
- Family Room: Family Room, 26'6" x 18'0", Basement
- Kitchen: Kitchen, 11'0" x 17'10", Level 1
- Dining Room: Dining Room, 11'0" x 17'4", Level 1
- Loft: 14'6" x 15'9", Level 2
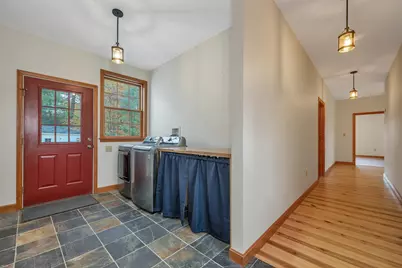
- Laundry: 9'8" x 7'9", Level 1
Additional Information
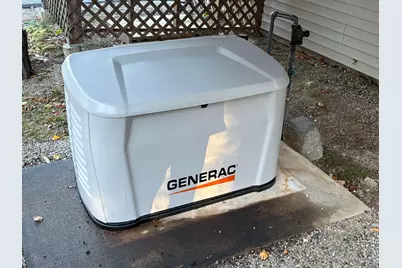
- Equipment: HW/Batt Smoke Detector, Pellet Stove, Standby Generator
Exterior
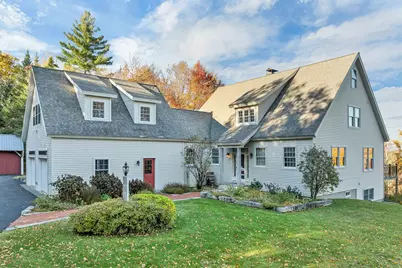
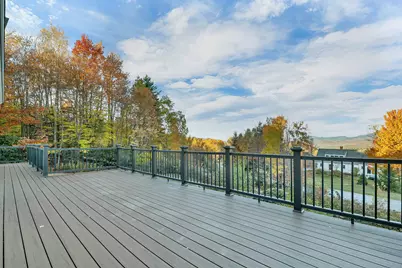
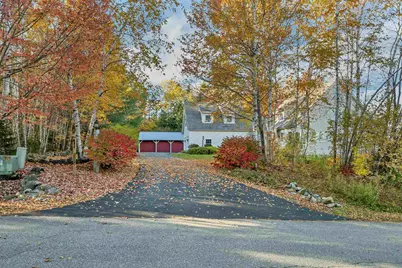
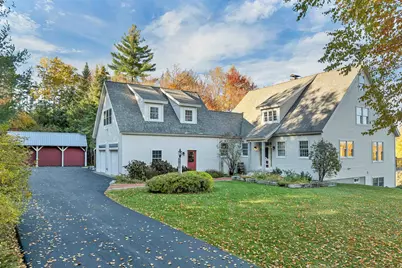
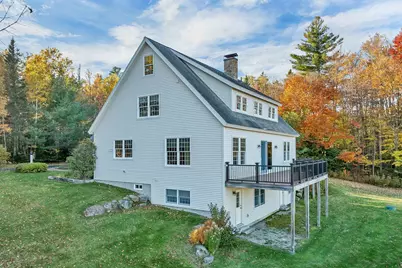
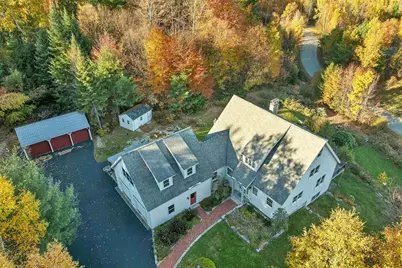
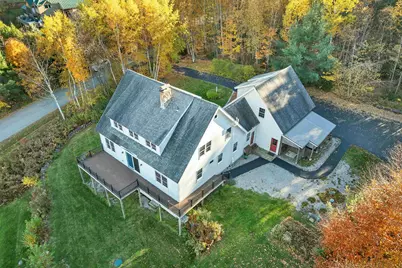
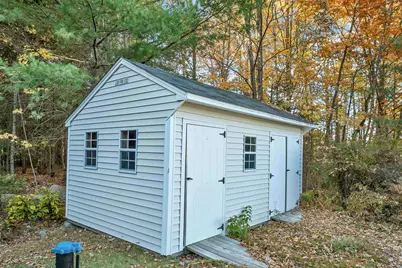
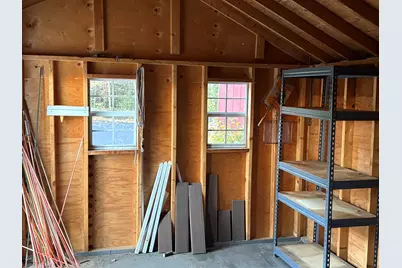
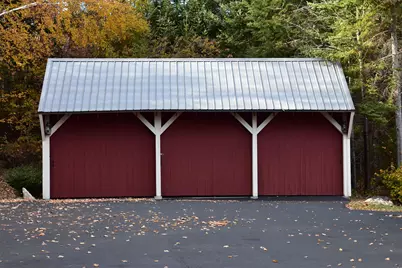
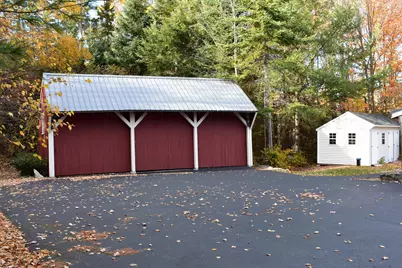
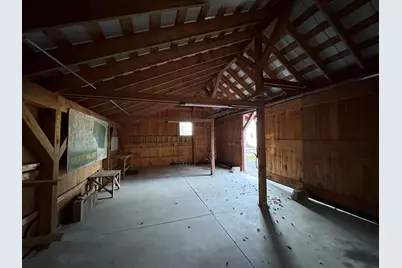
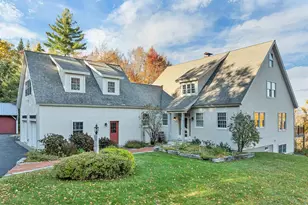
- Exterior Features: Barn, Deck, Garden Space, Shed
Parking
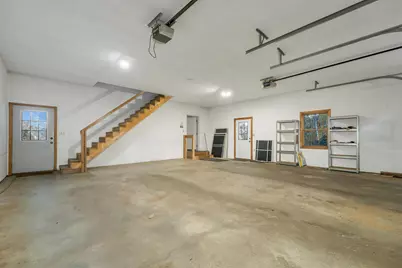
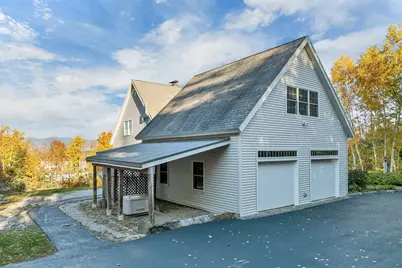
- Garage: Yes
- Garage Spaces: 2
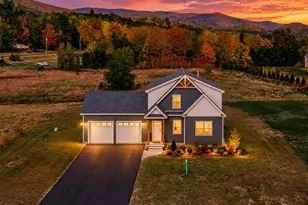
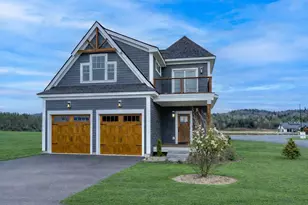
- Parking: Direct Entry, Attached
Location
- County: Grafton
- Driving Directions: GPS Friendly. Route 93 to Exit 28, Rt 49W to Rt 3. Go LEFT and quick RIGHT on Ellsworth Hill Rd. Follow to RIGHT on Loft Circle, first house on LEFT.
School Information
- School District: SAU 2 and 48
- Elementary School: Campton Elementary
- High School: Plymouth Regional High School
Heating & Cooling
- Cooling Type: None
- Heating Type: Propane, Pellet Stove, Hot Water, Multi Zone
Utilities
- Sewer: 1500+ Gallon, Private
Structural Information
- Construction Status: Existing
- Basement Entrance: Interior
- Basement Desc.: Concrete, Full, Partially Finished, Interior Stairs, Walkout
- Roof: Asphalt Shingles
- Stories/Levels: 2
- Square Feet: 3,966
- Finished Total: 3,966 Sq. Ft.
- Finished Above Grnd: 2,922 Sq. Ft.
- Finished Below Grnd: 1,044 Sq. Ft.
- Year Built: 2003
Lot Features
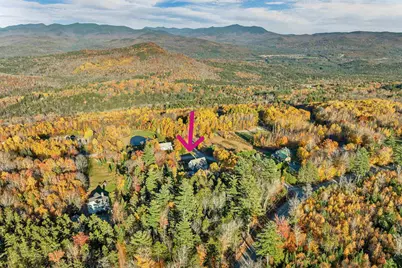
- Lot Size (Acres): 1.5
- Lot Size (Sq. Ft.): 65,340
- Lot Dimensions: 14'6" x 15'9"
- Frontage: Yes Road Frontage
- Frontage Feet: 780
- Driveway/Sidewalk: Paved
- Zoning: LOFT &
Financial Considerations
- Price Per Sq. Ft.: $307.94
- Assessment Year: 2024
- Assessment Amount: $797,800
- Tax Amount: $13,738
- Tax Year: 2024
Disclosures and Reports
Listed by EXP Realty, Richard Gowen and Tara Gowen