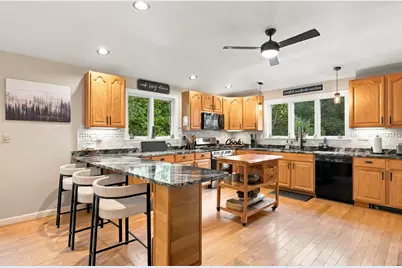
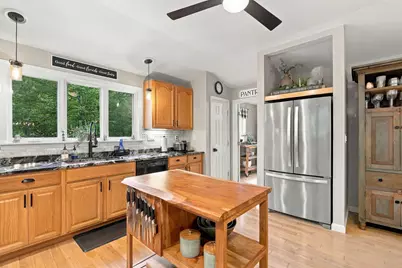
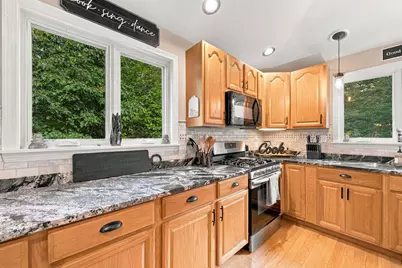
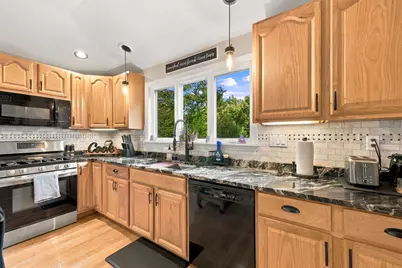
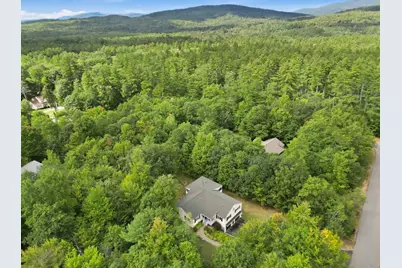
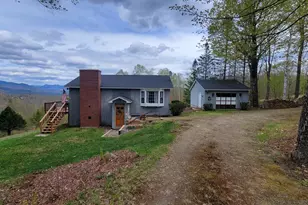
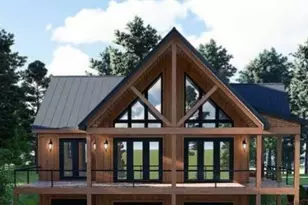
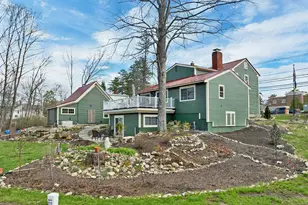
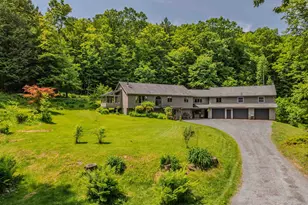
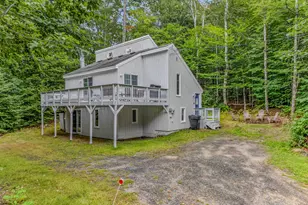
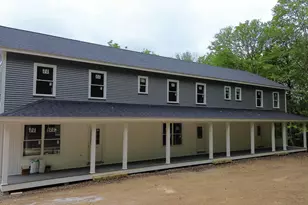
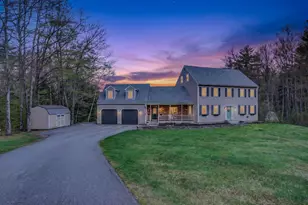
Full Property Details for 36 Weston Woods Cir
General
- Price: $750,000
- Taxes: $8,384 (2024)
- Status: Active
- Type: Single Family
- Source: PrimeMLS
- MLS ID: 5110248
- Updated: 9/17/2026
- Added to Site: 2 day(s) ago
Interior
- Number of Rooms: 6
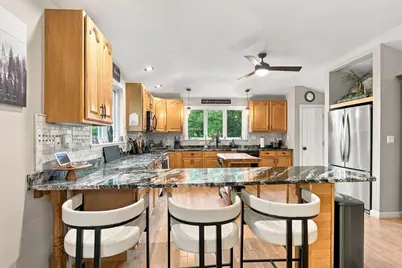
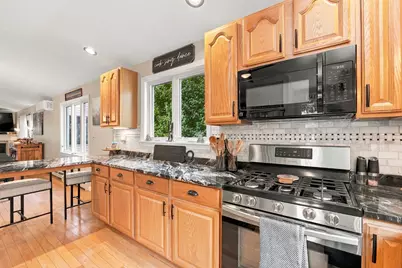
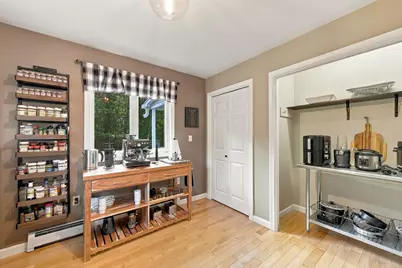
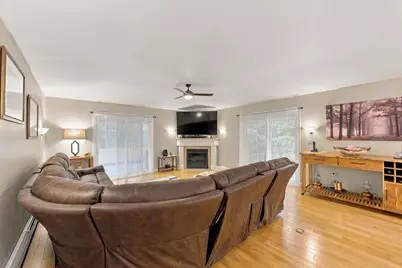
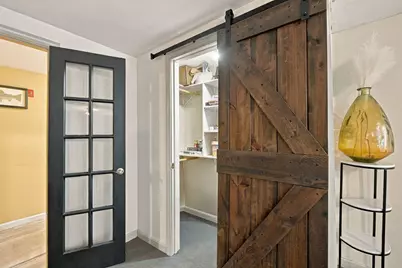
- Interior Features: Cathedral Ceiling, Ceiling Fan, Gas Fireplace, Hearth, Primary BR w/ BA, Walk-In Pantry, Basement Laundry
- Fireplace: Yes
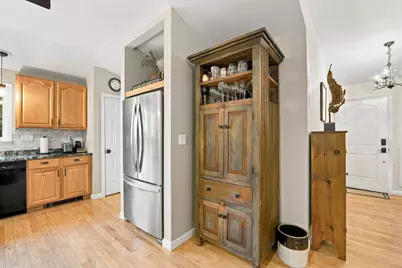
- Appliances: Dishwasher, ENERGY STAR Qual Dishwshr, Dryer, Microwave, Gas Range, Refrigerator, Washer, Electric Water Heater
- Flooring: Ceramic Tile, Hardwood
Rooms
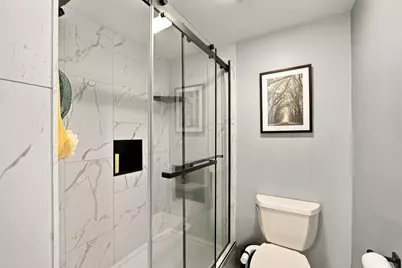
- Total Bathrooms: 3
- Full Bathrooms: 1
- 3/4 Bathrooms: 2
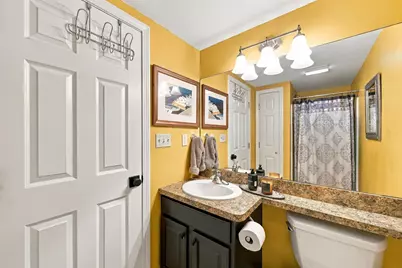
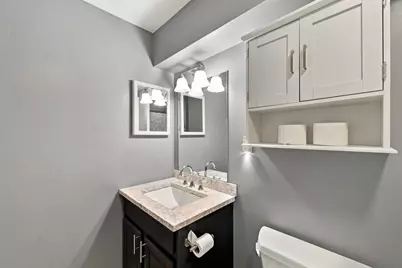
- Bathroom 1: Bathroom Three Quarter, 5'9" x 11'8", Level 1
- Bathroom 2: Bathroom Three Quarter, 5'0" x 9'3", Level 1
- Bathroom 3: Bathroom Full, 5'8" x 9'1", Basement
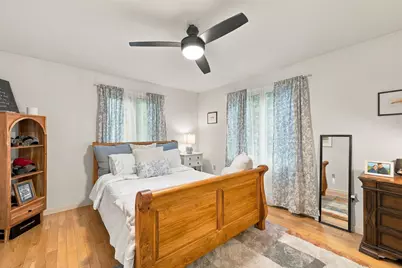
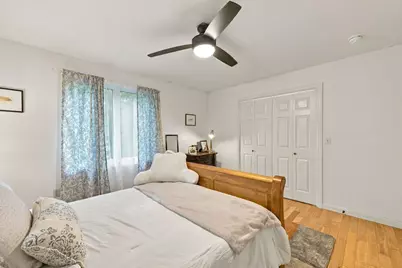
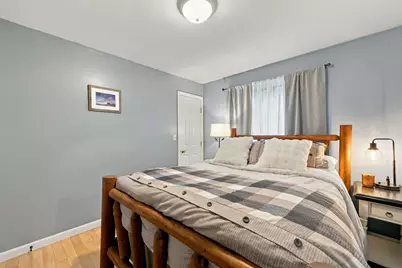
- Total Bedrooms: 4
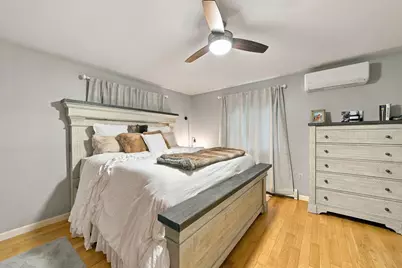
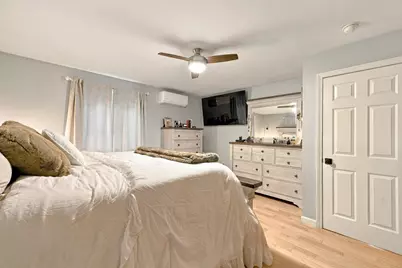
- Primary Bedroom: 14'3" x 13'10", Level 1
- Bedroom 1: 12'7" x 14'2", Level 1
- Bedroom 2: 11'11" x 10'5", Level 1
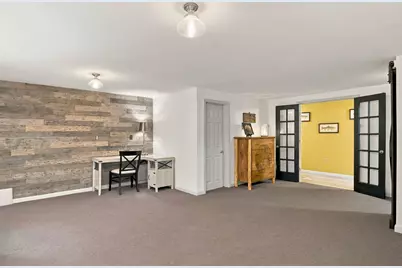
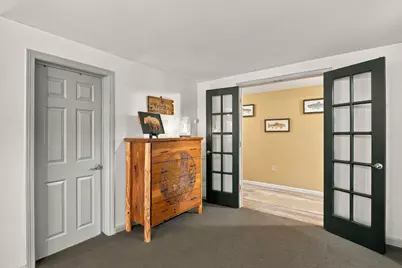
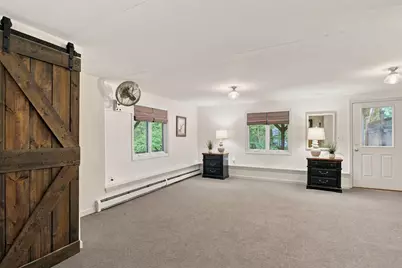
- Bedroom 3: 19'6" x 21'5", Basement
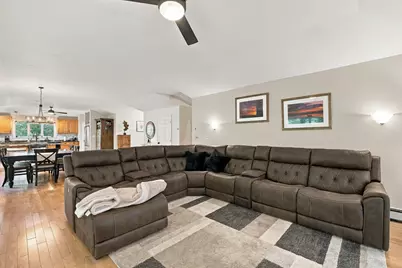
- Living Room: 21'1" x 16'2", Level 1
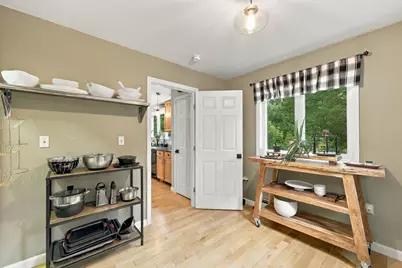
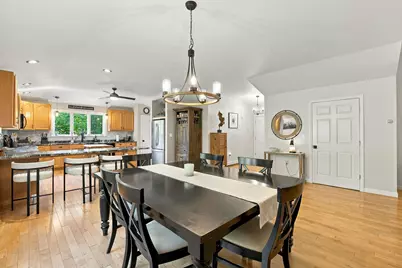
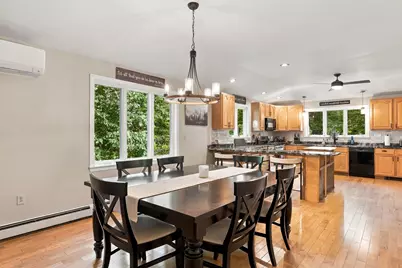
- Kitchen: Kitchen, 13'6" x 16'2", Level 1
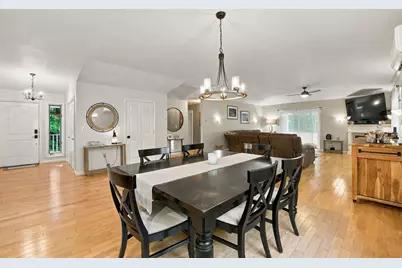
- Dining Room: Dining Room, 14'5" x 18'6", Level 1
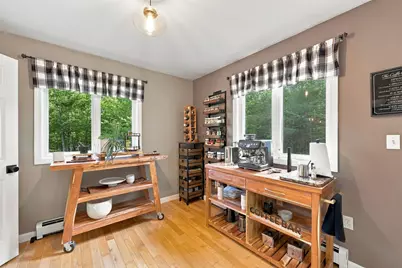
- Other Room 1: 10'4" x 10'3", Level 1
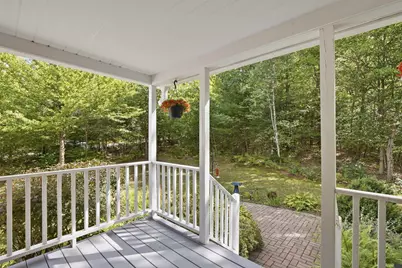
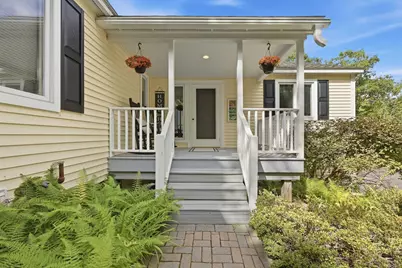
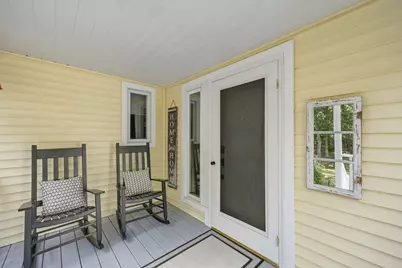
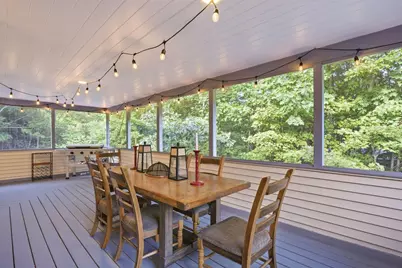
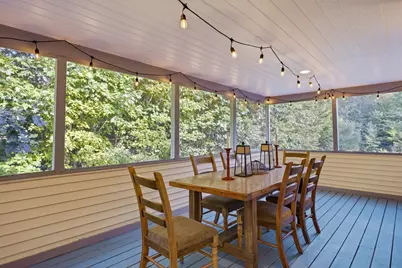
- Porch: Level 1
Additional Information
Exterior
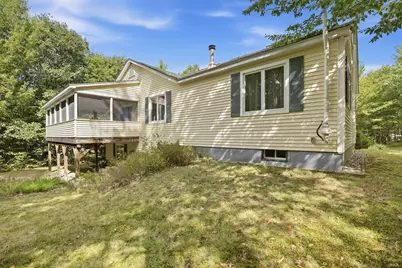
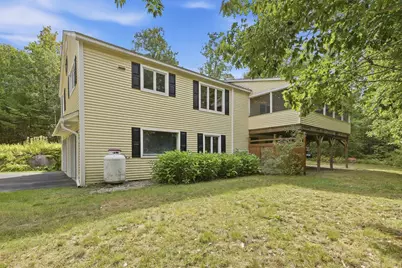
- Exterior Features: Deck, Covered Porch, Screened Porch
Parking
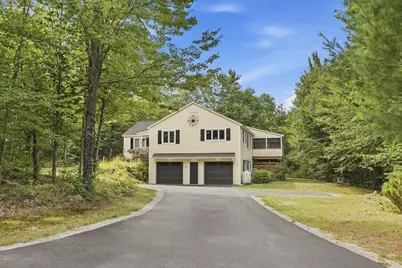
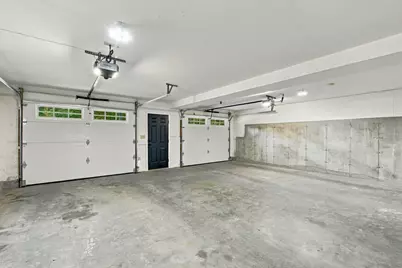
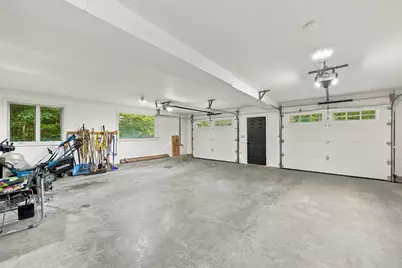
- Garage: Yes
- Garage Spaces: 2
Location
- County: Grafton
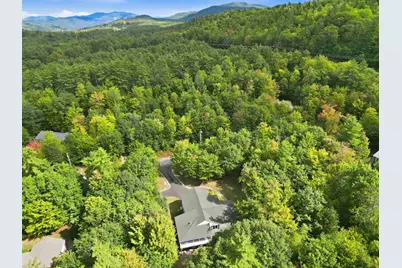
- Driving Directions: I93 to Exit 27, Right onto Blair Rd., straight over US-3 and over Covered Bridge, right onto NH-175. First left onto Weston Woods Circle. Property on Right.
School Information
- School District: Campton
- Elementary School: Campton Elementary
- High School: Plymouth Regional High School
Community
- Optional Amenities: Furnishings
Heating & Cooling
- Cooling Type: Mini Split
- Heating Type: Oil, Baseboard, Hot Water, Mini Split, Boiler, Gas Fireplace
Utilities
- Sewer: 1250 Gallon, Concrete, Leach Field, Private, Septic
Structural Information
- Construction Status: Existing
- Basement Entrance: Walkout
- Basement Desc.: Concrete, Concrete Floor, Daylight, Partially Finished, Walkout, Interior Access, Basement Stairs
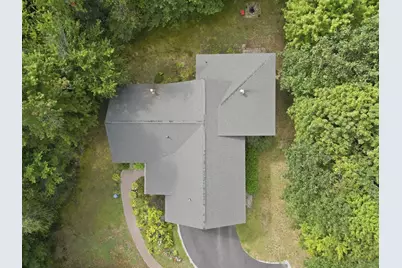
- Roof: Asphalt Shingles
- Stories/Levels: 1
- Square Feet: 3,286
- Finished Total: 3,286 Sq. Ft.
- Finished Above Grnd: 2,766 Sq. Ft.
- Finished Below Grnd: 520 Sq. Ft.
- Year Built: 2007
Lot Features
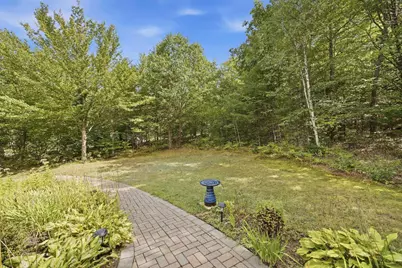
- Lot Size (Acres): 1.05
- Lot Size (Sq. Ft.): 45,738
- Frontage: Yes Road Frontage
- Frontage Feet: 266
- Driveway/Sidewalk: Paved
- Zoning: RESIDE
Financial Considerations
- Price Per Sq. Ft.: $271.15
- Assessment Year: 2024
- Assessment Amount: $486,900
- Tax Amount: $8,384
- Tax Year: 2024
Disclosures and Reports
- Block: 15
- Lot Number: 4-10
Listed by LAER Realty Partners - Belmont, Diana Paquette and Bryan Perreira