Full Property Details for 48 McLaren Dr
General
- Price: $514,900
- Taxes: $7,842 (2025)
- Status: Active
- Type: Single Family
- Source: PrimeMLS
- MLS ID: 5113370
- Updated: 10/8/2026
- Added to Site: 2 day(s) ago
Interior
- Number of Rooms: 8
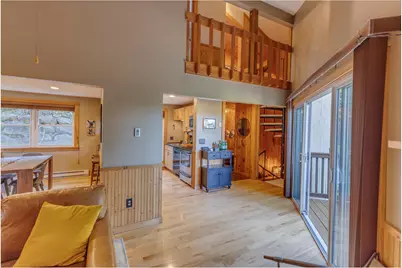
- Interior Features: Blinds, Cathedral Ceiling, Ceiling Fan, Laundry Hookups, Primary BR w/ BA, Walk-In Closet, Window Treatment, Wood Stove Hookup, Basement Laundry
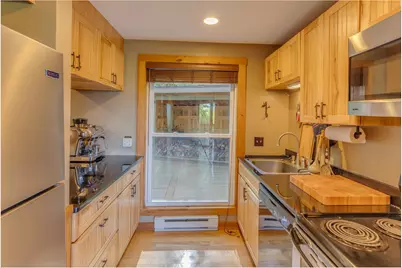
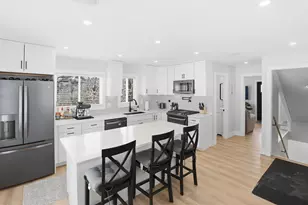
- Appliances: Dishwasher, Dryer, Microwave, Electric Range, Refrigerator, Washer
- Flooring: Carpet, Hardwood, Tile
Rooms
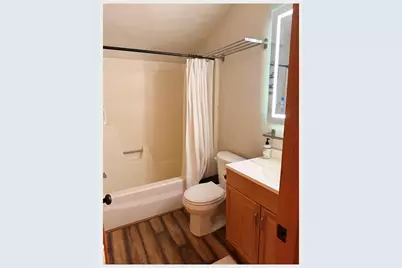
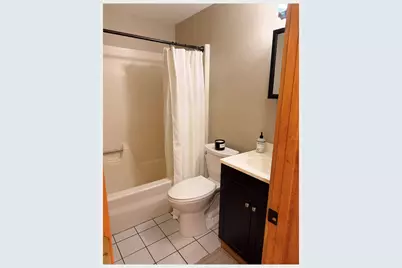
- Total Bathrooms: 2
- Full Bathrooms: 2
- Bathroom 1: Bathroom Full, Basement
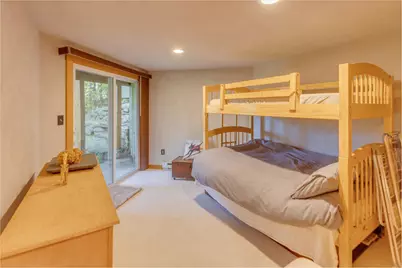
- Total Bedrooms: 3
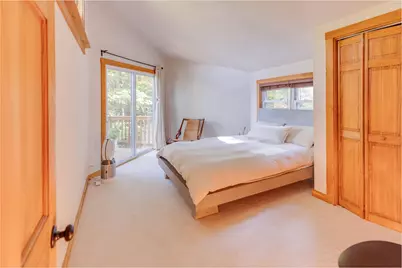
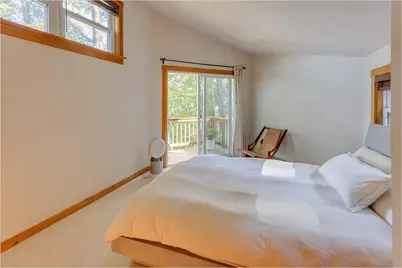
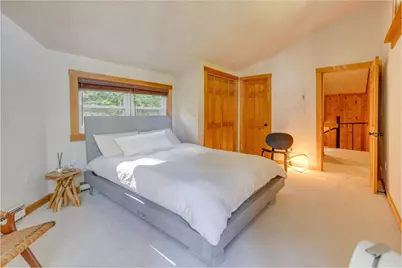
- Primary Suite: Level 2
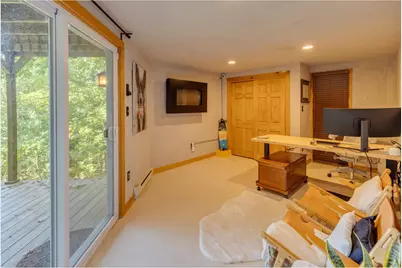
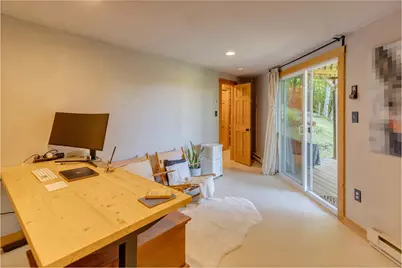
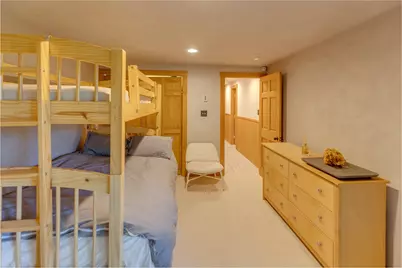
- Bedroom 1: Basement
- Bedroom 2: Basement
- Living Room: Level 1
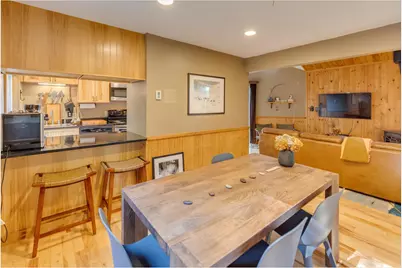
- Kitchen: Kitchen, Level 1
- Dining Room: Dining Room, Level 1
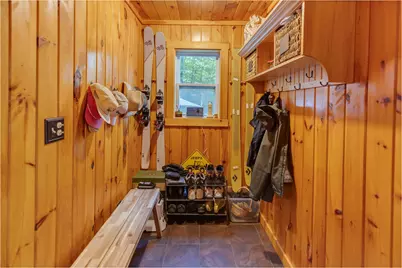
- Mud Room: Mudroom, Level 1
Additional Information
- Equipment: HW/Batt Smoke Detector, Wood Stove
Exterior
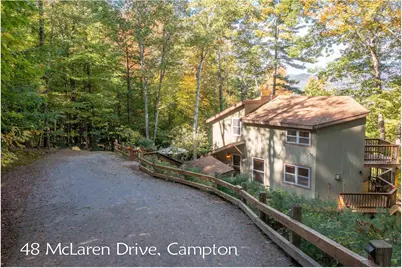
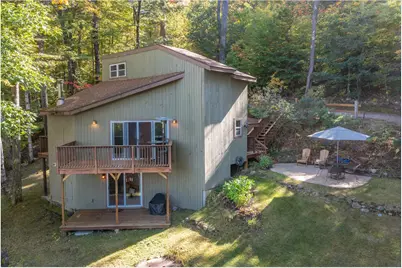
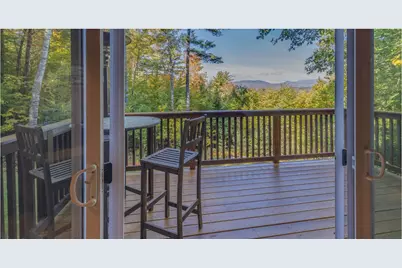
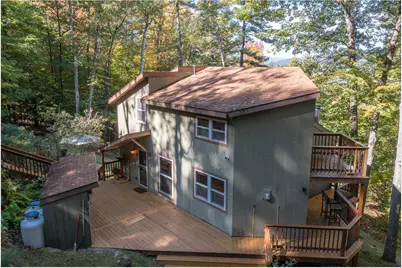
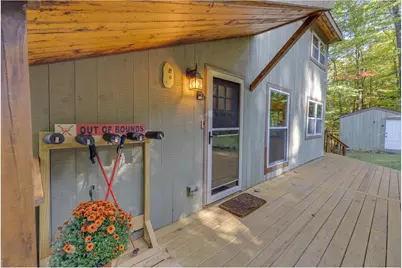
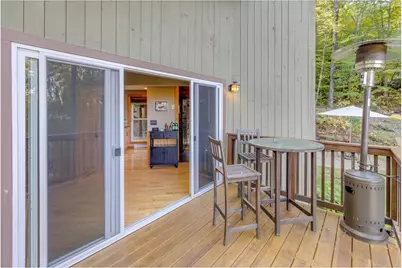
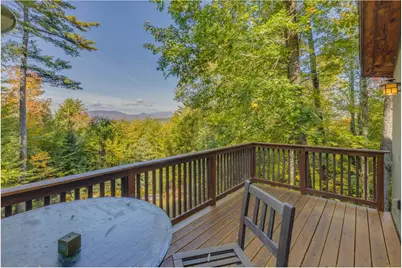
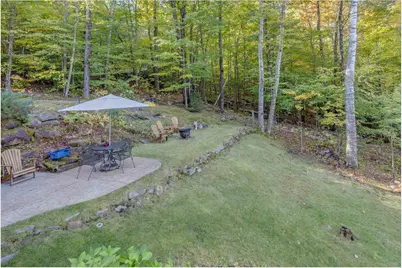
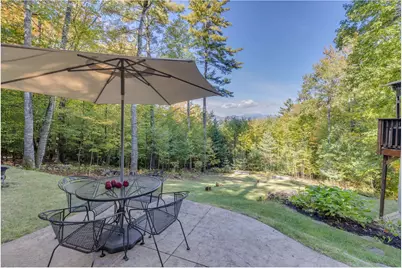
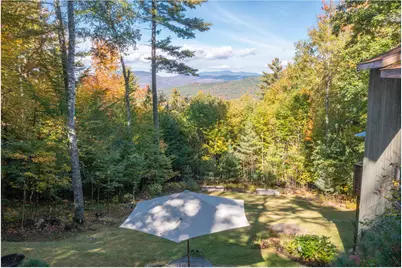
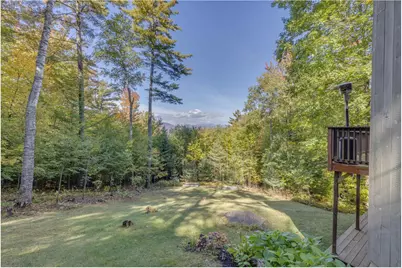
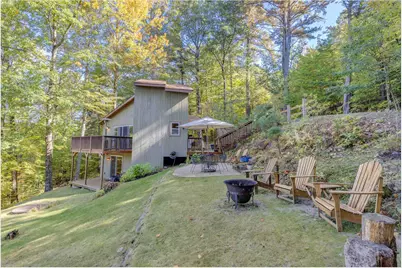
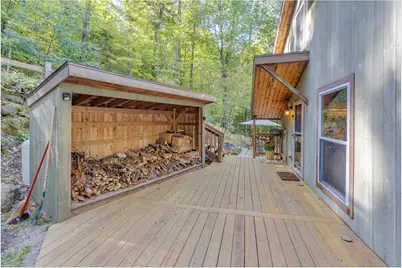
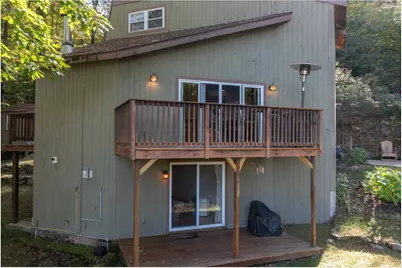
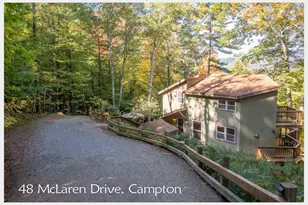
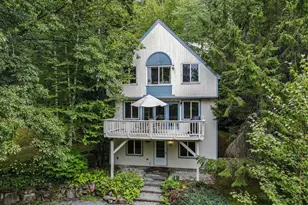
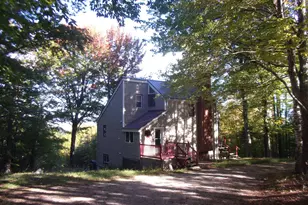
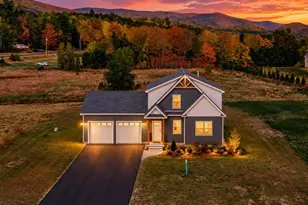
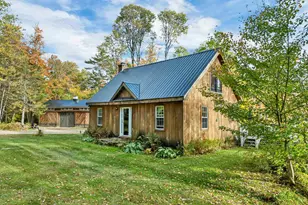
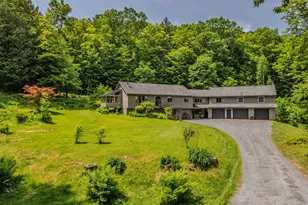
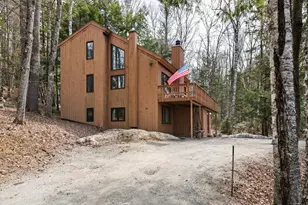
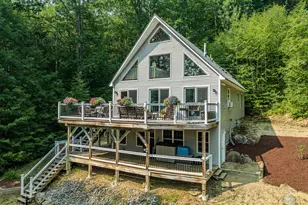
- Exterior Features: Deck, Patio, Shed, Window Screens
- Color: brown
Parking
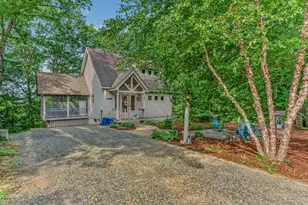
- Parking: Driveway, Off Street, Parking Spaces 4, Unpaved
Location
- County: Grafton
- Driving Directions: From exit 28 off Rte 93 follow Rte 49 east to the lights. Take a right over the bridge and a quick left onto Pond Rd. Take a right up Hodgeman Hill Rd. and a right onto McLaren Drive. The house is the fourth on the right.
School Information
- School District: Pemi-Baker Regional
- Elementary School: Campton Elementary
- High School: Plymouth Regional High School
Heating & Cooling
- Cooling Type: None
- Heating Type: Baseboard, Electric, Gas Heater, Wood Stove
Utilities
- Sewer: 1000 Gallon, Leach Field, Private, Pump Up, Septic
Structural Information
- Construction Status: Existing
- Basement Entrance: Interior
- Basement Desc.: Climate-Controlled, Daylight, Finished, Full, Insulated, Interior Stairs, Walkout
- Roof: Architectural Shingle
- Stories/Levels: 2.5
- Square Feet: 1,370
- Finished Total: 1,370 Sq. Ft.
- Finished Above Grnd: 872 Sq. Ft.
- Finished Below Grnd: 498 Sq. Ft.
- Year Built: 1978
Lot Features
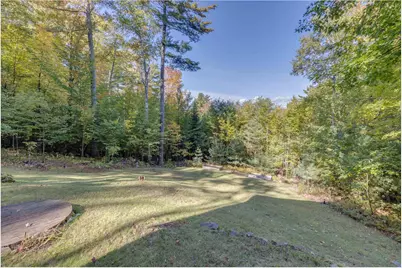
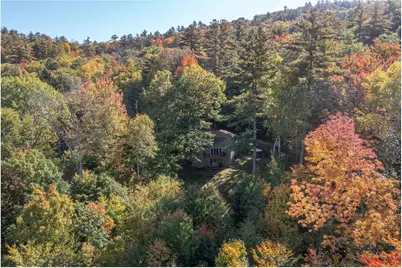
- Lot Size (Acres): 1.09
- Lot Size (Sq. Ft.): 47,480
- Frontage: Yes Road Frontage
- Frontage Feet: 150
- Driveway/Sidewalk: Gravel
- Zoning: WVE
Financial Considerations
- Price Per Sq. Ft.: $590.48
- Other Fee: Fee 1: $3000, Fee 2: $925, Fee 3: $954
- Other Fee Type: Fee 1 Includes: Buy In Fee, Fee 2 Includes: Water, Fee 3 Includes: HOA Fee
- Other Fee Freq.: Fee 1 Frequency: One-Time, Fee 2 Frequency: Yearly, Fee 3 Frequency: Yearly
- Tax Amount: $7,842
- Tax Year: 2025
Disclosures and Reports
- Documents Avail.: Association Docs, Covenants, Deed, Plot Plan, Property Disclosure, Tax Map
- Block: 2
- Lot Number: 11
Listed by Badger Peabody & Smith Realty/Plymouth, Aaron Woods