This is a carousel with tiles that activate property listing cards. Use the previous and next buttons to navigate.
1/1
$435,000
This is a carousel with tiles that activate property listing cards. Use the previous and next buttons to navigate.
1/1
Property Description
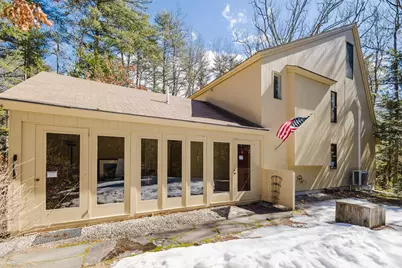
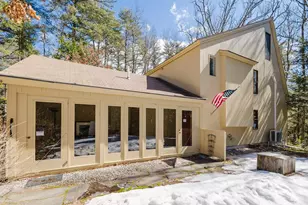
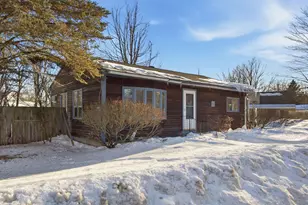
OFFER DEADLINE - Monday March 30th at 5:00 pm Welcome to 91 Boyce Road! This light and sun-filled custom built passive solar envelope home with a wonderful open concept design is on the market for the first time. It features gorgeous pine floors and wood trim throughout, including natural wainscoting and built-in china cabinet in the Dining Room. Spacious Living Room opens to Dining Room and Kitchen with peninsula. Sunny porch and Year-round Garden Room provide ideal spots to enjoy your morning coffee. The 3/4 Bath with tile completes the first floor. The Primary Bedroom with a balcony has direct access to the Full Bath and Laundry Room. The second Bedroom also has access to the sunny balcony. The third floor is an open loft space. Situated on low maintenance 2.44 acres in the charming town of Canterbury, this home offers a country feel but is only 1 mile from the vibrant Merchant Way, with retail shopping, grocery and restaurants as well as easy access to Route 93. MUST SEE!
Full Property Details
Full Property Details for 91 Boyce Rd
General
- Sold For: $435,000
- Taxes: $5,305 (2025)
- Status: Closed
- Type: Single Family
- Source: PrimeMLS
- MLS ID: 5080617
- Added to Site: 103 day(s) ago
Interior
- Number of Rooms: 6
- Interior Features: Dining Area, Kitchen/Dining, Natural Light, Natural Woodwork, Vaulted Ceiling, 2nd Floor Laundry
- Appliances: Dryer, Electric Range, Refrigerator, Washer
- Flooring: Softwood, Tile
Rooms
Bathrooms
- Total Bathrooms: 2
- Full Bathrooms: 1
- 3/4 Bathrooms: 1
- Bathroom 1: Bathroom Full, Level 2
- Bathroom 2: Bathroom Three Quarter, 5'3" x 7'5", Level 1
Bedrooms
- Total Bedrooms: 2
- Primary Bedroom: 11'10" x 13'6", Level 2
- Bedroom 1: 11'3" x 13'3", Level 2
Other Rooms
- Foyer/Entry: 7'10" x 4'5", Level 1
- Living Room: 11'3" x 22'11", Level 1
- Kitchen: Kitchen, 11'11" x 8'3", Level 1
- Dining Room: Dining Room, 12'3" x 12'11", Level 1
- Loft: 23'6" x 5'11", Level 3
- Sun Room/Solarium: 10'3"21'8", Level 1
- Laundry: Level 2
- Other Room 1: 11'11" x 5'11", Level 2
- Porch: 5'11" x 23'6", Level 1
Additional Information
- Equipment: Air Conditioner
Exterior
- Exterior Features: Garden Space, Natural Shade, Other - See Remarks, Covered Porch, Enclosed Porch, Greenhouse
- Color: Cream
Parking
- Garage: Yes
- Garage Spaces: 1
Location
- County: Merrimack
- Driving Directions: GPS is accurate - Route 93 to Exit 17 follow Hoit Road to Boyce Road # 91 on left
School Information
- School District: Shaker Regional
- Elementary School: Canterbury Elementary School
- Middle School: Belmont Middle School
- High School: Belmont High School
Heating & Cooling
- Cooling Type: Mini Split
- Heating Type: Electric, Passive Solar, Mini Split
Utilities
- Sewer: 1000 Gallon, Leach Field
Structural Information
- Construction Status: Existing
- Basement Entrance: Interior
- Basement Desc.: Crawlspace
- Roof: Asphalt Shingles
- Stories/Levels: 2
- Square Feet: 1,350
- Finished Total: 1,350 Sq. Ft.
- Finished Above Grnd: 1,350 Sq. Ft.
- Year Built: 1982
Lot Features
- Lot Size (Acres): 2.44
- Lot Size (Sq. Ft.): 106,286
- Lot Dimensions: 23'6" x 5'11"
- Frontage: Yes Road Frontage
- Frontage Feet: 350
- Driveway/Sidewalk: Common/Shared, Dirt
- Zoning: C - CO
Financial Considerations
- Price Per Sq. Ft.: $292.59
- Assessment Year: 2025
- Assessment Amount: $258,900
- Tax Amount: $5,305
- Tax Year: 2025
Disclosures and Reports
- Surveyed: Yes
- Lot Number: 69
Listed by Century 21 Circa 72 Inc., Steve DeStefano
Sold by REAL Broker NH, LLC, Nick. Regan

Get Pre-Approved Today
Schools
Schools serving 91 Boyce Rd
School District:Shaker Regional School District
| Name | Grades | Distance |
|---|---|---|
Canterbury Elementary School 15 Baptist Road, Canterbury, NH 03224 | K-5 | 2.9 mi |
Belmont Middle School 38 School Street, Belmont, NH 03220 | 5-8 | 11.1 mi |
Belmont High School, Belmont, NH 255 Seavey Road, Belmont, NH 03220 | 9-12 | 11.8 mi |
Disclaimer:
School attendance boundaries provided by ATTOM Data Solutions and are for reference only. Contact the school directly to verify enrollment eligibility.
Price & Sales History for 91 Boyce Rd
Date
Details
Price
Change
Source
5/22/2026
Sold
$435,000
10.13%
MLS
3/25/2026
Listed
$395,000
—
MLS
Disclaimer: Historical sales information is derived from public records provided by the county offices. Information is not guaranteed and should be independently verified.
91 Boyce Road, Canterbury, NH 03224 (MLS# 5080617) is a Single Family property that was sold at $435,000 on May 22, 2026. Want to learn more about 91 Boyce Road? Do you have questions about finding other Single Family real estate for sale in Canterbury? You can browse all Canterbury real estate or contact a Coldwell Banker agent to request more information.