This is a carousel with tiles that activate property listing cards. Use the previous and next buttons to navigate.
1/1
$360,000
This is a carousel with tiles that activate property listing cards. Use the previous and next buttons to navigate.
1/1
Property Description
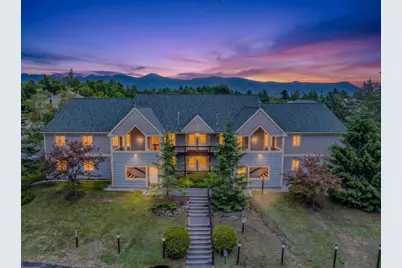
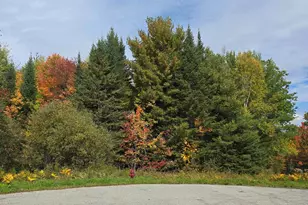
Your four-season escape in the heart of the Omni Mount Washington Resort at Bretton Woods. This spacious second-floor, 2-bedroom, 2-bathroom condo offers the perfect setting to come home to after a day enjoying all that the area has to offer. With an open-concept, vaulted ceilings, a corner gas fireplace, and sliders to the deck overlooking the mountains, there is comfort and an ease in calling this your home away from home. Located just minutes from the slopes at the Bretton Woods Ski Area, you will have access to some of the best skiing and snowboarding in the East. In other seasons, there are an abundance of hiking trails, biking options, golf, fishing, and more. So much to do! Isn't it time you discovered for yourselves how much fun being a part of the Bretton Woods community can be!?
Full Property Details
Full Property Details for 10 Stickney Way #16
General
- Sold For: $360,000
- Taxes: $4,911 (2025)
- Status: Closed
- Type: Condo
- Source: PrimeMLS
- MLS ID: 5095983
- Added to Site: 52 day(s) ago
Interior
- Number of Rooms: 4
- Appliances: Dishwasher, Dryer, Electric Range, Refrigerator, Washer
Rooms
Bathrooms
- Total Bathrooms: 2
- Full Bathrooms: 2
Bedrooms
- Total Bedrooms: 2
- Bedroom 1: Level 2
Other Rooms
- Kitchen: Kitchen, Level 2
Additional Information
- Resort: Yes
Exterior
- Color: Tan
Location
- County: Coos
- Subdivision: Stickney Circle
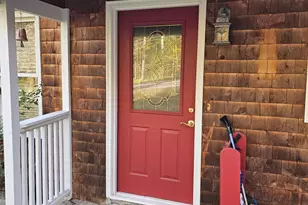
- Driving Directions: From Routes 3 and 302 in Twin Mountain, head east on 302 towards Bretton Woods. Turn left onto Base Station Road, just after Fabyan's Restaurant. Take 2nd left into the Stickney Circle Association. Turn left at the first driveway. Unit #16 is in the building directly on your right.
Heating & Cooling
- Cooling Type: None
- Heating Type: Propane, Baseboard, Hot Water
Utilities
- Sewer: Community
Structural Information
- Construction Status: Existing
- Roof: Asphalt Shingles
- Stories/Levels: 1
- Square Feet: 1,120
- Finished Total: 1,120 Sq. Ft.
- Finished Above Grnd: 1,120 Sq. Ft.
- Year Built: 1996
Unit Information
- Units in Building: 8
Lot Features
- Frontage: No Road Frontage
- Driveway/Sidewalk: Common/Shared, Paved
- Zoning: Residential-Bretton Woods
Financial Considerations
- Price Per Sq. Ft.: $329.46
- Other Fee: Fee 1: $300, Fee 2: $375
- Other Fee Type: Fee 1 Includes: Landscaping, Other, Plowing, Condo Association Fee, Fee 2 Includes: Trash, HOA Fee
- Other Fee Freq.: Fee 1 Frequency: Monthly, Fee 2 Frequency: Yearly
- Tax Amount: $4,911.72
- Tax Year: 2025
Disclosures and Reports
- Documents Avail.: Association Docs, Deed
- Block: 26
- Lot Number: 16
Listed by Badger Peabody & Smith Realty/Bretton Woods, Michele Penner
Sold by Badger Peabody & Smith Realty/Bretton Woods, Michele. Penner

Get Pre-Approved Today
Schools
Schools serving 10 Stickney Way #16
School District:White Mountain Regional School District
| Name | Grades | Distance |
|---|---|---|
Whitefield Elementary School, Whitefield, NH 34 Twin Mountain, Whitefield, NH 03598 | PK-8 | 10.4 mi |
Lancaster Elementary School 35 Ice Pond Road, Lancaster, NH 03584 | PK-8 | 17.7 mi |
Disclaimer:
School attendance boundaries provided by ATTOM Data Solutions and are for reference only. Contact the school directly to verify enrollment eligibility.
Price & Sales History for 10 Stickney Way #16
Date
Details
Price
Change
Source
7/08/2026
Sold
$360,000
-2.44%
MLS
6/22/2026
Listed
$369,000
—
MLS
Disclaimer: Historical sales information is derived from public records provided by the county offices. Information is not guaranteed and should be independently verified.
10 Stickney Way #16, Carroll, NH 03575 (MLS# 5095983) is a Condo property that was sold at $360,000 on July 08, 2026. Want to learn more about 10 Stickney Way #16? Do you have questions about finding other Condo real estate for sale in Carroll? You can browse all Carroll real estate or contact a Coldwell Banker agent to request more information.