This is a carousel with tiles that activate property listing cards. Use the previous and next buttons to navigate.
1/1
$750,000
This is a carousel with tiles that activate property listing cards. Use the previous and next buttons to navigate.
1/1
Property Description
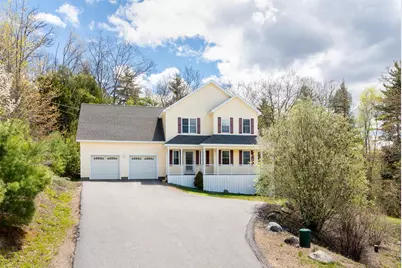
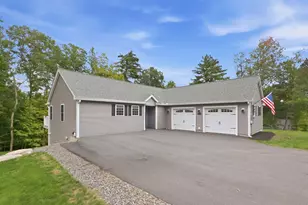
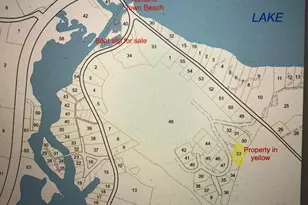
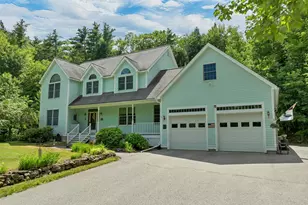
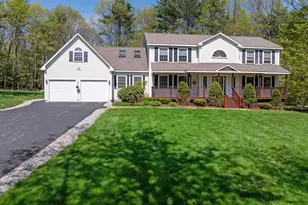
CENTER HARBOR: Set on 5.32 acres, this beautifully maintained 4-bedroom, 4-bath contemporary home offers a rare combination of privacy, space, and convenience-perfectly balancing tranquil rural living with easy access to town amenities. From the moment you arrive, you'll appreciate the care and pride of ownership throughout. Inside, the main level welcomes you with gleaming hardwood floors and a thoughtfully designed layout that blends functionality with style. The spacious living areas are filled with natural light and designed for comfortable everyday living and the formal dining room is perfect for intimate dinners or larger gatherings. The fireplace in living room offers additional heat source and ambiance for those cozy nights. Upstairs, the stunning primary suite serves as a true retreat, featuring a recently remodeled en suite bath with modern finishes and a spa-like feel. Two additional bedrooms share a full bath and the versatile guest suite, with private bath, above the garage offers exceptional flexibility-ideal for visitors, multi-generational living, or a private home office. Upstairs laundry adds ease to daily routines! The finished walkout basement significantly expands the home's living space, offering endless possibilities for a media room, game room, gym, or additional entertaining area, all with convenient access to the outdoors. Outside, the expansive acreage provides room to roam, garden, or simply enjoy the natural surroundings, with a sense of seclusion that's increasingly hard to find. The property is just a short drive to local shops, dining, schools, and other amenities. With updates such as roof, heating system, and mini split additions, this exceptional home delivers comfort, versatility, and timeless appeal in a truly desirable setting-an opportunity not to be missed. Showings begin at the open house on Saturday 4/18 from 10am-12pm.
Full Property Details
Full Property Details for 10 Skywatch Rd
General
- Sold For: $750,000
- Taxes: $6,572 (2025)
- Status: Closed
- Type: Single Family
- Source: PrimeMLS
- MLS ID: 5083223
- Added to Site: 93 day(s) ago
Interior
- Number of Rooms: 8
- Interior Features: Central Vacuum, Ceiling Fan, Gas Fireplace, 1 Fireplace, Kitchen Island, Laundry Hookups, Primary BR w/ BA, Natural Light, Walk-In Closet
- Fireplace: Yes
- Appliances: Gas Cooktop, Dishwasher, Dryer, Microwave, Wall Oven, Refrigerator, Washer
- Flooring: Carpet, Hardwood, Tile
Rooms
Bathrooms
- Total Bathrooms: 4
- Full Bathrooms: 2
- 3/4 Bathrooms: 1
- Half Bathrooms: 1
- Bathroom 1: Bathroom Three Quarter, 12.3 x 11.9, Level 2
Bedrooms
- Total Bedrooms: 4
- Primary Suite: 14.4 x 12.3, Level 2
- Bedroom 1: 12.7 x 11.7, Level 2
- Bedroom 2: 12.7 x 11.7, Level 2
Other Rooms
- Foyer/Entry: 12.9 x 7.2, Level 1
- Living Room: 26.5 x 12, Level 1
- Family Room: Family Room, 34 x 26.2, Basement
- Kitchen: Kitchen, 14.2 x 12.10, Level 1
- Dining Room: Dining Room, 13.8 x 12.10, Level 1
Additional Information
- Equipment: Standby Generator
Exterior
- Exterior Features: Deck, Covered Porch
- Color: Yellow
Parking
- Garage: Yes
- Garage Spaces: 2
- Parking: Direct Entry
Location
- County: Belknap
- Driving Directions: Route 3 to Jenness Hill Road. Left on Waukewaun Road. Right on to Piper Hill Road. Right to Mccrillis Hill Road. Right on to Skywatch, follow to #10.
School Information
- School District: Inter-Lakes Coop Sch Dst
- Elementary School: Inter-Lakes Elementary
- Middle School: Inter-Lakes Middle School
- High School: Inter-Lakes High School
Heating & Cooling
- Cooling Type: Mini Split
- Heating Type: Radiant Floor, Mini Split
Utilities
- Sewer: 1500+ Gallon, Leach Field, Septic
Structural Information
- Construction Status: Existing
- Basement Entrance: Walkout
- Basement Desc.: Daylight, Full, Partially Finished, Walkout
- Roof: Architectural Shingle
- Stories/Levels: 2
- Square Feet: 3,584
- Finished Total: 3,584 Sq. Ft.
- Finished Above Grnd: 2,700 Sq. Ft.
- Finished Below Grnd: 884 Sq. Ft.
- Year Built: 2006
Lot Features
- Lot Size (Acres): 5.32
- Lot Size (Sq. Ft.): 231,739
- Frontage: Yes Road Frontage
- Frontage Feet: 759
- Driveway/Sidewalk: Paved
- Zoning: AGRICU
Water Features
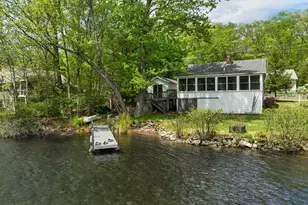
- Water Access: Yes
- Water Front Type: Lake
- Water Front Name: Lake Winnipesaukee
Financial Considerations
- Price Per Sq. Ft.: $216.24
- Assessment Year: 2025
- Assessment Amount: $555,040
- Tax Amount: $6,572
- Tax Year: 2025
Disclosures and Reports
- Lot Number: 69
Listed by Meredith Landing Real Estate LLC, Bronwen Donnelly
Sold by Legacy Group/ Real Broker NH, LLC, Cori. Tessier

Get Pre-Approved Today
Schools
Schools serving 10 Skywatch Rd
School District:Inter-Lakes School District
| Name | Grades | Distance |
|---|---|---|
Sandwich Central School 28 Squam Lake Rd., Sandwich, NH 03227 | K-6 | 9.8 mi |
Disclaimer:
School attendance boundaries provided by ATTOM Data Solutions and are for reference only. Contact the school directly to verify enrollment eligibility.
Price & Sales History for 10 Skywatch Rd
Date
Details
Price
Change
Source
7/13/2026
Sold
$750,000
-3.23%
MLS
4/18/2026
Listed
$775,000
—
MLS
Disclaimer: Historical sales information is derived from public records provided by the county offices. Information is not guaranteed and should be independently verified.
10 Skywatch Road, Center Harbor, NH 03226 (MLS# 5083223) is a Single Family property that was sold at $750,000 on July 13, 2026. Want to learn more about 10 Skywatch Road? Do you have questions about finding other Single Family real estate for sale in Center Harbor? You can browse all Center Harbor real estate or contact a Coldwell Banker agent to request more information.