This is a carousel with tiles that activate property listing cards. Use the previous and next buttons to navigate.
1/58
$433,900 Just Listed
This is a carousel with tiles that activate property listing cards. Use the previous and next buttons to navigate.
1/58
Property Description
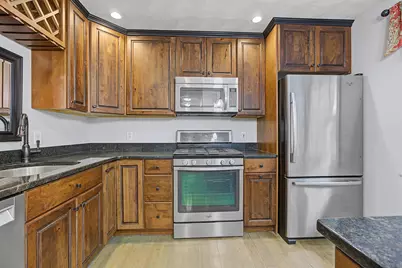
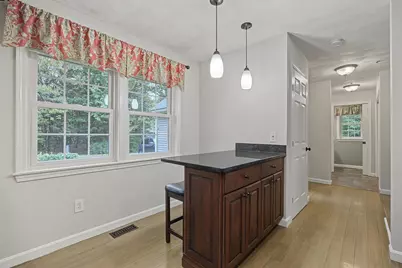
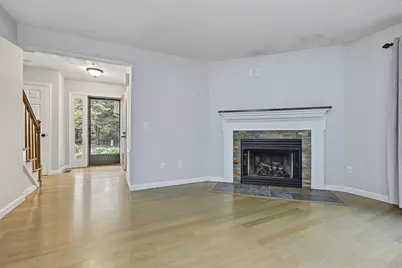
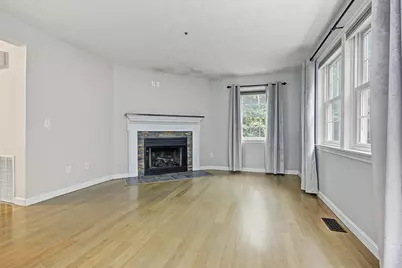
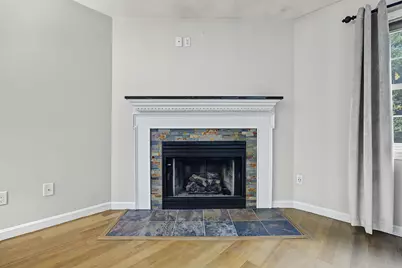
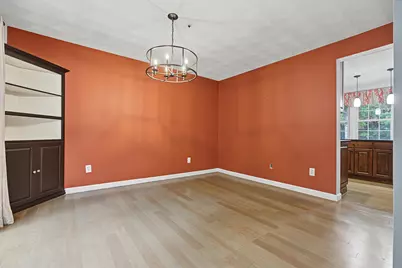
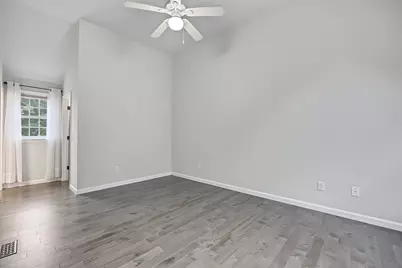
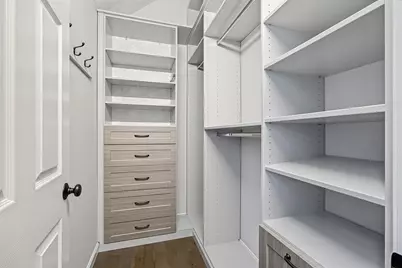
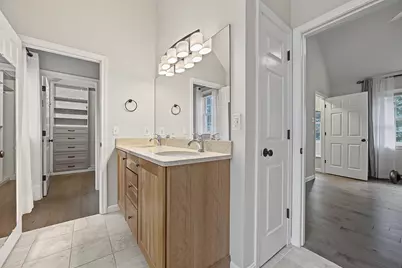
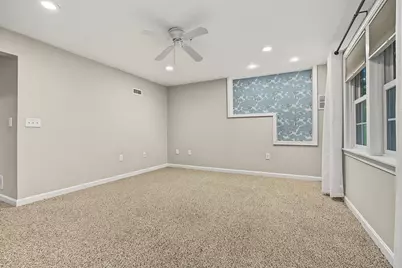
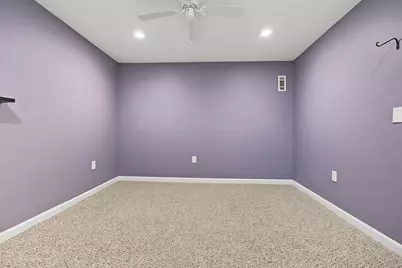
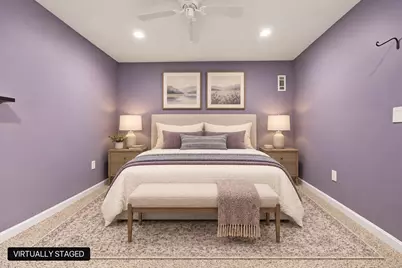
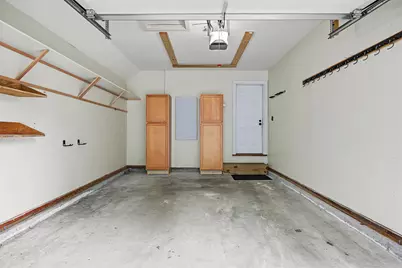
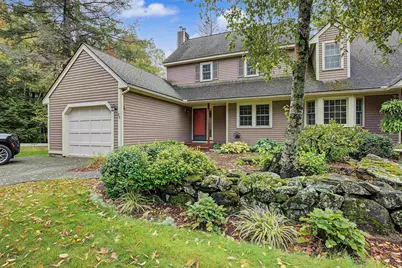
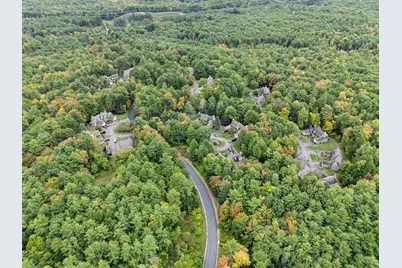
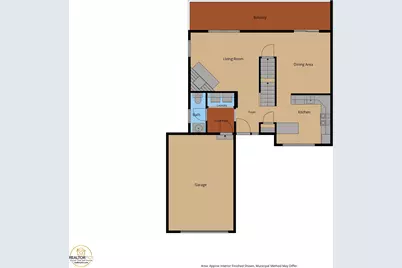
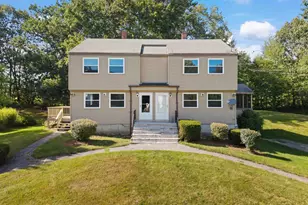
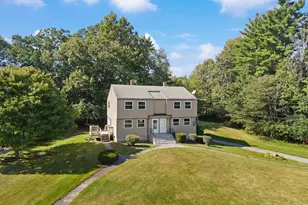
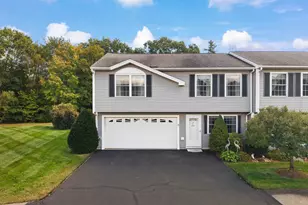
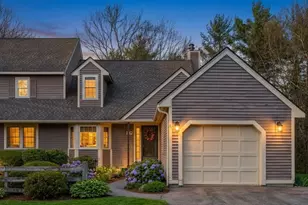
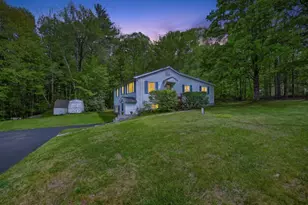
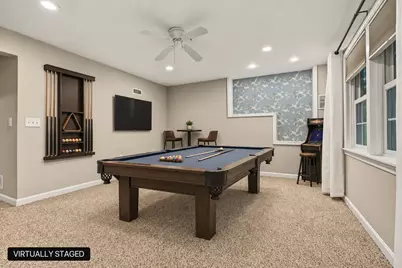
At The Villages at Chester, a private townhouse community, you come home to quiet private roads and a wooded recreation area, and the Association takes care of it all right down to the home's exterior and even plowing your driveway and shoveling your walkway. Walk the wooded trails, spend summer at the pool, and book the clubhouse for your party. This end-unit townhouse has three finished levels, with hardwood throughout the first and second floors. The living room centers on a gas fireplace with a stacked-stone surround, prewired for a TV above. The dining room has a built-in corner cabinet and a slider out to a deck that runs the full width of the house, and nearly every window has a wooded view. The kitchen has knotty wood cabinets with a built-in wine rack, granite, stainless appliances, a five-burner gas stove and a peninsula with seating. The attached garage opens into a mudroom with a half bath and first-floor laundry. Upstairs, the large primary bedroom runs nearly the full depth of the house, with a vaulted ceiling, a skylight and a walk-in closet fitted out by California Closets with floor-to-ceiling shelving and drawers. The second bedroom is generous with two large windows, a ceiling fan and a double closet. A full bath with a double vanity connects the two, and a window seat in the hall looks out over your garden. Downstairs is the surprise. The finished lower level is carpeted and bigger than you'd expect, with a bonus room that stretches nearly the width of the house, full-size windows and a slider out to a patio and backyard. A separate room makes space for guests, or a workout area and another space ideal for an office or hobby room, and there's the utility room and many closets for storage. Newer Andersen windows and a tankless water heater are already done. The HOA fee also covers trash, water and sewer. Pet-friendly community, and Chester keeps its small-town feel with horses and orchards nearby, and Pinkerton Academy for high school.
Full Property Details
Full Property Details for 25 Villager Rd
General
- Price: $433,900
- Taxes: $6,731 (2025)
- Status: Active
- Type: Condo
- Source: PrimeMLS
- MLS ID: 5112444
- Updated: 10/2/2026
- Added to Site: 4 day(s) ago
Interior
- Number of Rooms: 8
- Interior Features: Ceiling Fan, Dining Area, Gas Fireplace, Skylight, Vaulted Ceiling, Programmable Thermostat, 1st Floor Laundry
- Fireplace: Yes
- Appliances: Dishwasher, Microwave, Gas Range, Refrigerator, Tankless Water Heater
- Flooring: Carpet, Ceramic Tile, Hardwood
Rooms
Bathrooms
- Total Bathrooms: 2
- Full Bathrooms: 1
- Half Bathrooms: 1
- Bathroom 1: Bathroom Full, Level 2
- Bathroom 2: Bathroom Half, Level 1
Bedrooms
- Total Bedrooms: 2
- Primary Bedroom: Level 2
- Bedroom 1: Level 2
Other Rooms
- Living Room: Level 1
- Family Room: Family Room, Basement
- Dining Room: Dining Room, Level 1
- Utility Room: Basement
- Mud Room: Mudroom, Level 1
Exterior
- Exterior Features: Deck, Garden Space, Covered Porch
Parking
- Garage: Yes
- Garage Spaces: 1
Location
- County: Rockingham
Heating & Cooling
- Cooling Type: Central AC
- Heating Type: Propane, Forced Air, Gas Fireplace
Utilities
- Sewer: Community
Structural Information
- Construction Status: Existing
- Basement Entrance: Walkout
- Basement Desc.: Finished
- Roof: Architectural Shingle
- Stories/Levels: 2
- Square Feet: 1,954
- Finished Total: 1,954 Sq. Ft.
- Finished Above Grnd: 1,373 Sq. Ft.
- Finished Below Grnd: 581 Sq. Ft.
- Year Built: 1988
Unit Information
- Units in Building: 2
Lot Features
- Frontage: No Road Frontage
- Driveway/Sidewalk: Paved
- Zoning: RD RE
Financial Considerations
- Price Per Sq. Ft.: $316.02
- Other Fee: Fee 1: $515
- Other Fee Freq.: Fee 1 Frequency: Monthly
- Assessment Year: 2025
- Assessment Amount: $398,300
- Tax Amount: $6,731
- Tax Year: 2025
Disclosures and Reports
- Restrictions: # of Occupants
- Block: 11
- Lot Number: 25
Listed by BHHS Verani Londonderry, Rob Labrecque

Get Pre-Approved Today
Schools
Schools serving 25 Villager Rd
School District:Chester School District
| Name | Grades | Distance |
|---|---|---|
Chester Academy 22 Murphy Drive, Chester, NH 03036 | PK-8 | 3.5 mi |
Disclaimer:
School attendance boundaries provided by ATTOM Data Solutions and are for reference only. Contact the school directly to verify enrollment eligibility.
Price & Sales History for 25 Villager Rd
Date
Details
Price
Change
Source
10/01/2026
Listed
$433,900
-0.25%
MLS
6/20/2025
Sold
$435,000
—
Public Record
Disclaimer: Historical sales information is derived from public records provided by the county offices. Information is not guaranteed and should be independently verified.
Tax History
Tax History for 25 Villager Rd
Year
Property Taxes
Change
Tax Assessment
Change
2025
$6,731
3%
$398,300
—
2024
$6,516
21%
$398,300
71%
2023
$5,401
8%
$232,800
—
2022
$4,982
3%
$232,800
—
2021
$4,852
2%
$232,800
—
2020
$4,779
-1%
$232,800
—
2019
$4,842
10%
$232,800
28%
2018
$4,394
—
$181,200
-1%
2016
$4,387
—
$183,500
—
Disclaimer: Historical tax information is derived from public records provided by the county offices. Information is not guaranteed and should be independently verified.
Estimate the Cost
Estimate the Cost for 25 Villager Rd
25 Villager Road, Chester, NH 03036 (MLS# 5112444) is a Condo property with 2 bedrooms, 1 full bathroom and 1 partial bathroom. 25 Villager Road is currently listed for $433,900 and was received on October 01, 2026. Want to learn more about 25 Villager Road? Do you have questions about finding other Condo real estate for sale in Chester? You can browse all Chester real estate or contact a Coldwell Banker agent to request more information.