This is a carousel with tiles that activate property listing cards. Use the previous and next buttons to navigate.
1/1
$910,000
This is a carousel with tiles that activate property listing cards. Use the previous and next buttons to navigate.
1/1
Property Description
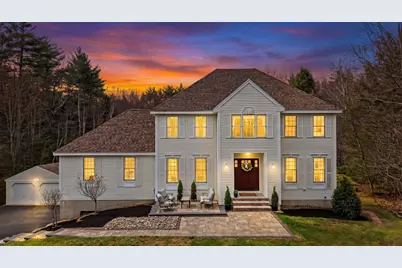
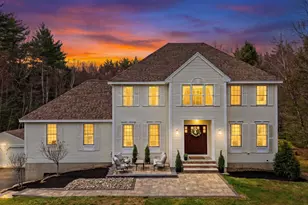
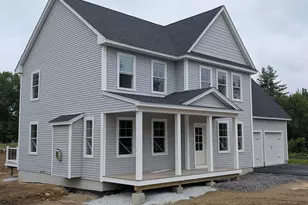
Offer deadline Monday 4/27/26 @ 12pm. Please allow 24 hours for decision. This is more than a home - it's a lifestyle property offering privacy, space, and the opportunity to enjoy every season New England has to offer. Set on over 9 private acres in one of Chester's most desirable neighborhoods within the Pinkerton Academy district, this meticulously maintained 4-bedroom Colonial offers the perfect balance of space, comfort, and lifestyle. From the moment you arrive, the setting invites you to slow down and take it all in lush surroundings, scenic trails, and a backyard designed for both relaxation and unforgettable gatherings. The heated saltwater in-ground pool, expansive patio, and partially covered deck create a true outdoor retreat, ideal for summer entertaining or quiet evenings overlooking the peaceful landscape. Inside, a welcoming foyer opens to a thoughtfully designed main level featuring hardwood floors and fresh updates throughout. The kitchen is the heart of the home, complete with stainless steel appliances and a custom peninsula for casual dining, flowing seamlessly into a formal dining room and an impressive great room with vaulted ceilings, a wood-burning fireplace, and custom built-ins. A second living area or home office adds flexibility, along with a convenient half bath and laundry. Upstairs, the spacious primary suite offers a private retreat with vaulted ceilings, a walk-in closet, and an ensuite bath with a double vanity and whirlpool tub. Three additional generously sized bedrooms and a full bath complete the second floor. The finished lower level expands your living space with a warm, inviting feel, featuring a gas fireplace, home theater setup, built-in bar, and direct walkout access to the backyard and pool area. Additional highlights include a walk-up attic for future expansion, a water softener system, new mini-splits, updated electrical, smart home features, and abundant storage. Two-car garage under and a detached two-car garage.
Full Property Details
Full Property Details for 322 Meadow Fox Ln
General
- Sold For: $910,000
- Taxes: $13,037 (2025)
- Status: Closed
- Type: Single Family
- Source: PrimeMLS
- MLS ID: 5084336
- Added to Site: 89 day(s) ago
Interior
- Number of Rooms: 10
- Interior Features: Cathedral Ceiling, Dining Area, Wood Fireplace, 1 Fireplace, Kitchen Island, Kitchen/Dining, Primary BR w/ BA, Natural Light, Soaking Tub, Indoor Storage, Surround Sound Wiring, Vaulted Ceiling, Walk-In Closet, Programmable Thermostat, 1st Floor Laundry, Walkup Attic
- Fireplace: Yes
- Appliances: Dishwasher, Dryer, Microwave, Refrigerator, Electric Stove
- Flooring: Ceramic Tile, Hardwood, Manufactured, Vinyl Plank
Rooms
Bathrooms
- Total Bathrooms: 3
- Full Bathrooms: 2
- Half Bathrooms: 1
- Bathroom 1: Bathroom Full, 9'9" x 9'5", Level 2
- Bathroom 2: Bathroom Full, 9'5" x 7'9", Level 2
- Bathroom 3: Bathroom Half, 9'10" x 8'6", Level 1
Bedrooms
- Total Bedrooms: 4
- Primary Suite: 16'9" x 12'2", Level 2
- Bedroom 1: 12'8" x 10'8", Level 2
- Bedroom 2: 12'10" x 12'8", Level 2
- Bedroom 3: 11'3" x 10'9", Level 2
Other Rooms
- Foyer/Entry: 14'1" x 11'8", Level 1
- Living Room: 16'4" x 12'2", Level 1
- Family Room: Family Room, 22'9" x 20'9", Level 1
- Kitchen: Kitchen, 14'11" x 13'3", Level 1
- Dining Room: Dining Room, 13' x 12'11", Level 1
- Breakfast Room: 15'2" x 13'5", Level 1
- Rec Room: Basement
Additional Information
- Pool: Yes
- Equipment: Smoke Detector
Exterior
- Exterior Features: Deck, Full Fence, Garden Space, Hot Tub, Natural Shade, Outbuilding, Patio, In-Ground Pool, Porch, Shed
- Color: Cream
Parking
- Garage: Yes
- Garage Spaces: 4
- Parking: Driveway, Garage, Paved, Attached, Detached
Location
- County: Rockingham
- Driving Directions: Fremont Road to Pheasant Run Drive, Right onto Meadow Fox Lane
Heating & Cooling
- Cooling Type: Mini Split
- Heating Type: Propane, Oil
Utilities
- Sewer: 1500+ Gallon, Concrete, Leach Field, Private, Septic
Structural Information
- Construction Status: Existing
- Basement Entrance: Walkout
- Basement Desc.: Climate-Controlled, Daylight, Exterior Access, Finished, Full, Interior Access, Storage Space, Walkout
- Roof: Architectural Shingle
- Stories/Levels: 2
- Square Feet: 3,099
- Finished Total: 3,099 Sq. Ft.
- Finished Above Grnd: 2,769 Sq. Ft.
- Finished Below Grnd: 330 Sq. Ft.
- Year Built: 1997
Lot Features
- Lot Size (Acres): 9.35
- Lot Size (Sq. Ft.): 407,286
- Frontage: Yes Road Frontage
- Frontage Feet: 350
- Driveway/Sidewalk: Paved
- Zoning: RD RE
Financial Considerations
- Price Per Sq. Ft.: $290.38
- Assessment Year: 2025
- Assessment Amount: $771,400
- Tax Amount: $13,037
- Tax Year: 2025
Disclosures and Reports
- Block: 81
- Lot Number: 56
Listed by Keller Williams Realty Success, Arthur Durkin
Sold by RE/MAX Synergy, Chris. Rowen

Get Pre-Approved Today
Schools
Schools serving 322 Meadow Fox Ln
School District:Chester School District
| Name | Grades | Distance |
|---|---|---|
Chester Academy 22 Murphy Drive, Chester, NH 03036 | PK-8 | 3.4 mi |
Disclaimer:
School attendance boundaries provided by ATTOM Data Solutions and are for reference only. Contact the school directly to verify enrollment eligibility.
Price & Sales History for 322 Meadow Fox Ln
Date
Details
Price
Change
Source
6/18/2026
Sold
$910,000
1.12%
MLS
4/23/2026
Listed
$899,900
—
MLS
Disclaimer: Historical sales information is derived from public records provided by the county offices. Information is not guaranteed and should be independently verified.
322 Meadow Fox Lane, Chester, NH 03036 (MLS# 5084336) is a Single Family property that was sold at $910,000 on June 18, 2026. Want to learn more about 322 Meadow Fox Lane? Do you have questions about finding other Single Family real estate for sale in Chester? You can browse all Chester real estate or contact a Coldwell Banker agent to request more information.