This is a carousel with tiles that activate property listing cards. Use the previous and next buttons to navigate.
1/1
$815,000
This is a carousel with tiles that activate property listing cards. Use the previous and next buttons to navigate.
1/1
Property Description
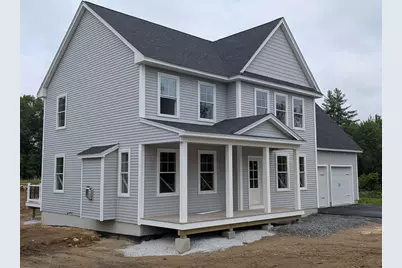
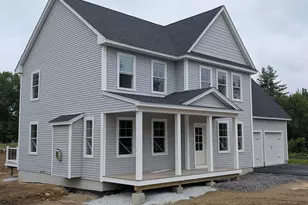
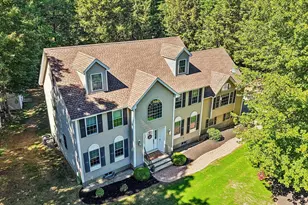
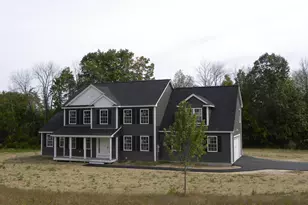
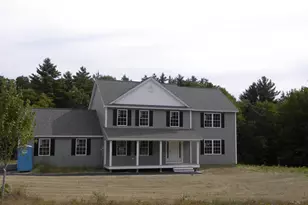
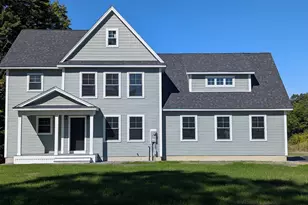
CONTINUE TO SHOW - ACCEPTING BACKUP OFFERS. MOVE IN READY!!! BUILDER TO CONTRIBUTE $5,000 TOWARDS CLOSING COSTS!!! A signature open-concept design by Art Form Architecture blends timeless Craftsman style with modern comfort. Nestled on 2.91± acres, this stunning home features an attached two-car garage. Inside, you'll find gleaming hardwood floors throughout the first-floor living areas, stairway, and second-floor hallway. The home offers four spacious bedrooms and three baths, including a luxurious primary suite with a tile shower, double vanity, and walk-in closet. The first-floor study/den provides the perfect space for a home office or flexible living, while the second-floor laundry room adds everyday convenience. Enjoy high-end finishes throughout, including quartz countertops in the kitchen and baths, tiled bathrooms and laundry, and a cozy gas fireplace. Central air conditioning ensures year-round comfort. Step outside to relax on your private composite back deck or greet guests from the inviting front Farmer's Porch-both built to last with low-maintenance materials. Additional features include Energy Star-rated windows, a paved driveway, and professional landscaping. Located with easy access to the Rockingham Rail Trail, this home is a commuter's dream. Convenient to the Seacoast, the Lakes Region, the White Mountains, and the Massachusetts border, as well as Portsmouth and Manchester. Don't miss your opportunity to settle into the beautiful town of Fremont!
Full Property Details
Full Property Details for 293 Sandown Rd #7-3
General
- Sold For: $815,000
- Status: Closed
- Type: Single Family
- Source: PrimeMLS
- MLS ID: 5074231
- Added to Site: 129 day(s) ago
Interior
- Number of Rooms: 8
- Interior Features: Attic with Hatch/Skuttle, Dining Area, Gas Fireplace, Kitchen Island, Kitchen/Dining, Laundry Hookups, Living/Dining, Primary BR w/ BA, Walk-In Closet, Walk-In Pantry, 2nd Floor Laundry, Common Heating/Cooling
- Fireplace: Yes
- Appliances: Tankless Water Heater
- Flooring: Carpet, Hardwood, Tile
Rooms
Bathrooms
- Total Bathrooms: 3
- Full Bathrooms: 2
- Half Bathrooms: 1
Bedrooms
- Total Bedrooms: 4
- Primary Suite: 15 x 13.8, Level 2
- Bedroom 1: 17.5 x 16.6, Level 2
- Bedroom 2: 14 x 11.6, Level 2
- Bedroom 3: 12.2 x 9.4, Level 2
Other Rooms
- Family Room: Family Room, 18.6 x 14.7, Level 1
- Kitchen: Kitchen, 17.5 x 12.5, Level 1
- Dining Room: Dining Room, 12.5 x 11.3, Level 1
- Office: 11.6 x 11.3, Level 1
Additional Information
- Equipment: HW/Batt Smoke Detector
Exterior
- Exterior Features: Deck, Covered Porch, Window Screens, ENERGY STAR Qual Windows, Low E Window(s)
Parking
- Garage: Yes
- Garage Spaces: 2
- Parking: Attached
Location
- County: Rockingham
- Subdivision: Sanborn Meadow
- Driving Directions: GPS Address - 300 Sandown Rd. Fremont, NH 03044
School Information
- School District: Fremont Sch District SAU #83
- Elementary School: Ellis School
- Middle School: Ellis School
- High School: Pinkerton Academy
Heating & Cooling
- Cooling Type: Central AC, Multi Zone
- Heating Type: Propane, Forced Air, Multi Zone
Utilities
- Sewer: 1500+ Gallon, Concrete, Leach Field, Private, Septic
Structural Information
- Construction Status: New Construction
- Basement Entrance: Interior
- Basement Desc.: Bulkhead, Concrete, Full, Interior Stairs
- Foundation Size: 35x28
- Roof: Architectural Shingle
- Stories/Levels: 2
- Square Feet: 2,378
- Finished Total: 2,378 Sq. Ft.
- Finished Above Grnd: 2,378 Sq. Ft.
- Year Built: 2026
Lot Features
- Lot Size (Acres): 2.91
- Lot Size (Sq. Ft.): 126,760
- Frontage: Yes Road Frontage
- Frontage Feet: 200
- Driveway/Sidewalk: Paved
- Zoning: Res
Financial Considerations
- Price Per Sq. Ft.: $348.61
Disclosures and Reports
- Surveyed: Yes
- Lot Number: 7-3
Listed by The Gove Group Real Estate, LLC, Craig Formalarie
Sold by Sue Padden Real Estate LLC, Jaime. Devine

Get Pre-Approved Today
Schools
Schools serving 293 Sandown Rd #7-3
School District:Fremont School District
| Name | Grades | Distance |
|---|---|---|
Ellis School 432 Main Street, Fremont, NH 03044 | PK-8 | 1.3 mi |
Disclaimer:
School attendance boundaries provided by ATTOM Data Solutions and are for reference only. Contact the school directly to verify enrollment eligibility.
Price & Sales History for 293 Sandown Rd #7-3
Date
Details
Price
Change
Source
4/23/2026
Sold
$815,000
-1.69%
MLS
1/16/2026
Listed
$829,000
—
MLS
Disclaimer: Historical sales information is derived from public records provided by the county offices. Information is not guaranteed and should be independently verified.
293 Sandown Road #7-3, Fremont, NH 03044 (MLS# 5074231) is a Single Family property that was sold at $815,000 on April 23, 2026. Want to learn more about 293 Sandown Road #7-3? Do you have questions about finding other Single Family real estate for sale in Fremont? You can browse all Fremont real estate or contact a Coldwell Banker agent to request more information.