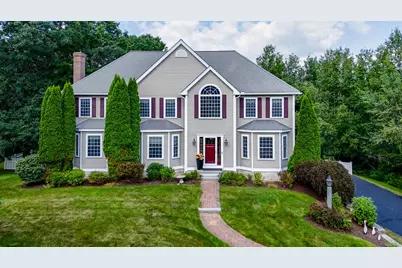
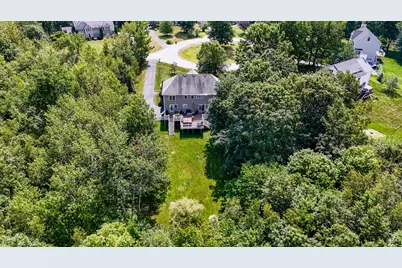
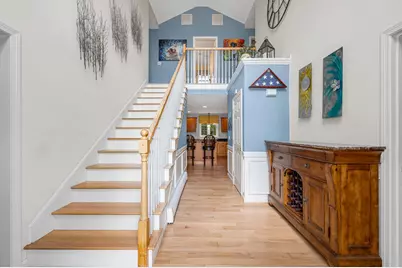
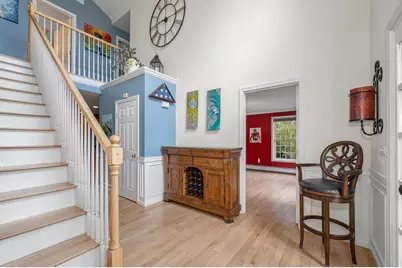
Full Property Details for 17 Sherry Cir
General
- Price: $939,900
- Taxes: $17,954 (2025)
- Status: Active
- Type: Single Family
- Source: PrimeMLS
- MLS ID: 5106706
- Updated: 10/9/2026
- Added to Site: 45 day(s) ago
Interior
- Number of Rooms: 10
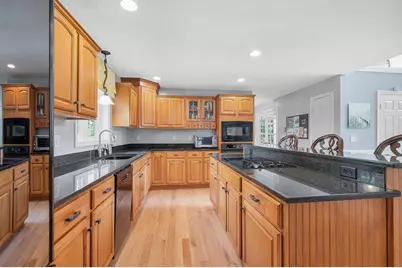
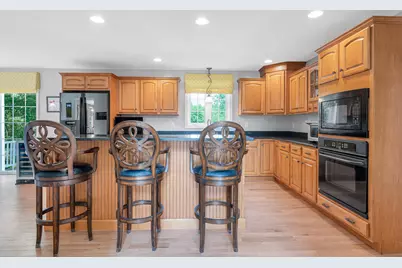
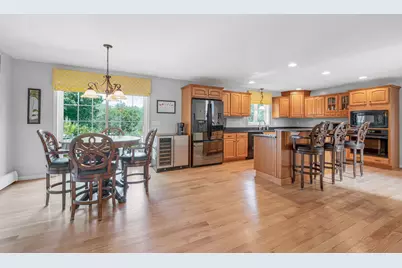
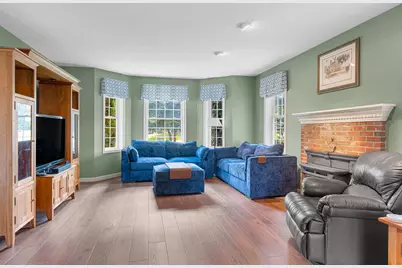
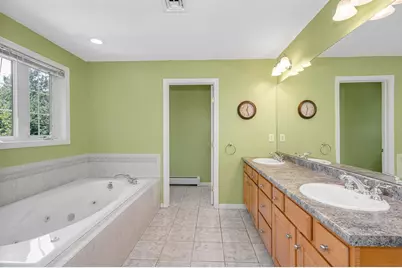
- Interior Features: Cathedral Ceiling, Dining Area, 1 Fireplace, Kitchen Island, Soaking Tub, Walk-In Closet, 1st Floor Laundry
- Fireplace: Yes
- Appliances: Electric Cooktop, Dishwasher, Dryer, Wall Oven, Refrigerator, Washer
- Flooring: Carpet, Hardwood, Vinyl
Rooms
- Total Bathrooms: 3
- Full Bathrooms: 1
- 3/4 Bathrooms: 1
- Half Bathrooms: 1
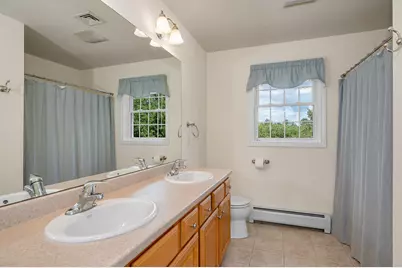
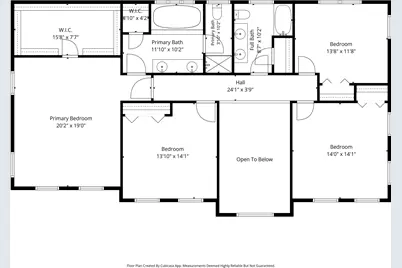
- Bathroom 1: Bathroom Full, 15'10 x 10'2, Level 2
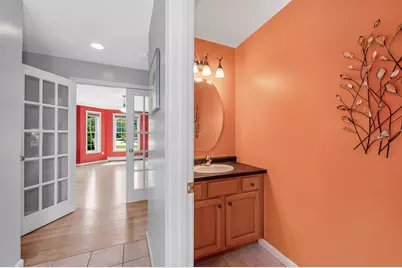
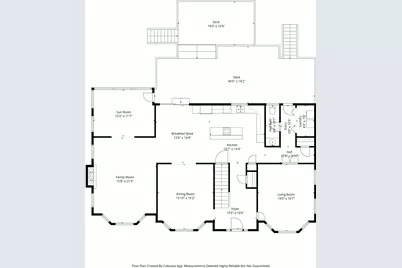
- Bathroom 2: Bathroom Half, 3'4 x 10'1, Level 1
- Total Bedrooms: 4
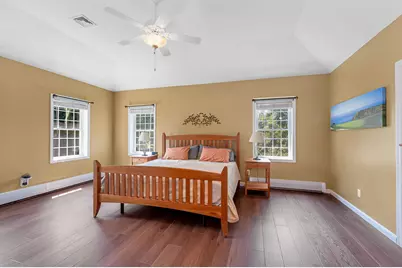
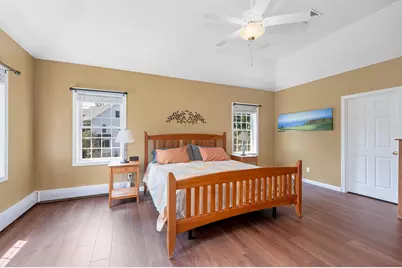
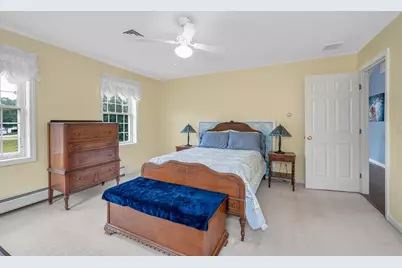
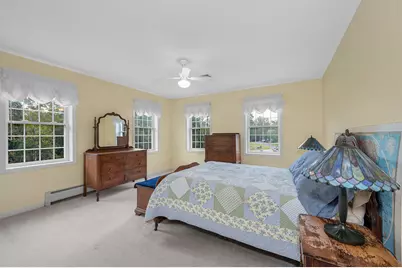
- Primary Bedroom: 20'2 x 19', Level 2
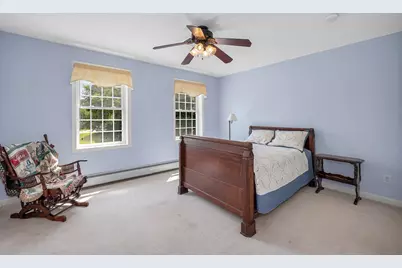
- Bedroom 1: 14' x 14'1, Level 2
- Bedroom 2: 13'8 x 11'8, Level 2
- Bedroom 3: 13'10 x 14'1, Level 2
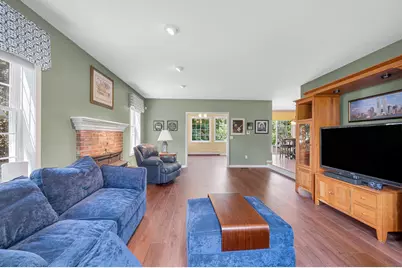
- Living Room: 14' x 16'7, Level 1
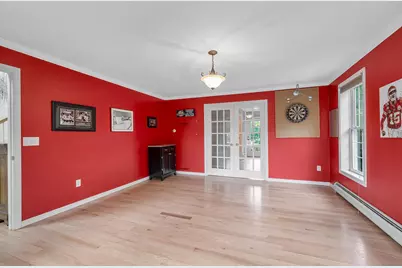
- Family Room: Family Room, 15'8 x 21'3, Level 1
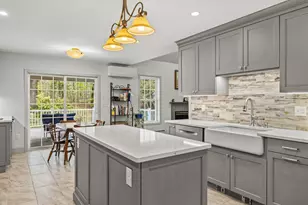
- Kitchen: Kitchen, 27'2 x 14'4, Level 1
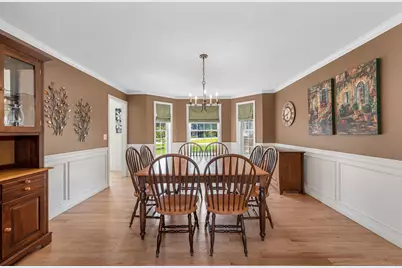
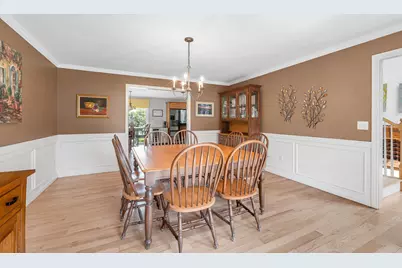
- Dining Room: Dining Room, 13'10 x 16'2, Level 1
- Sun Room/Solarium: 15'2 x 11'7, Level 1
Additional Information
- Equipment: Irrigation System, Standby Generator
Exterior
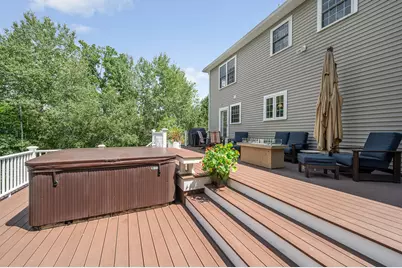
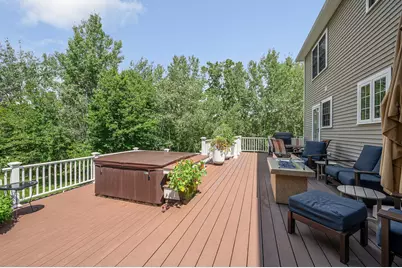
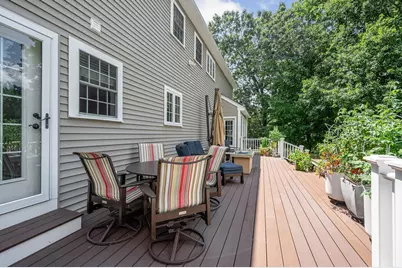
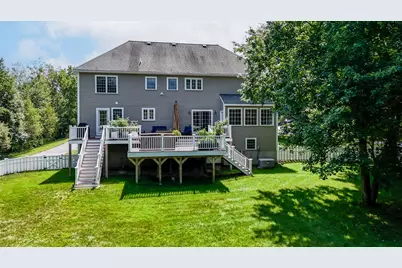
- Exterior Features: Deck, Full Fence
Parking
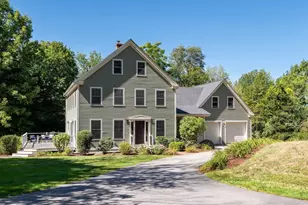
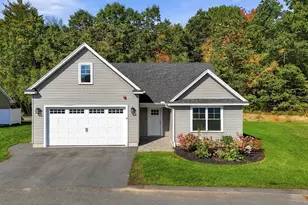
- Garage: Yes
- Garage Spaces: 2
Location
- County: Rockingham
- Driving Directions: Deer Hill Rd. to Long Meadow Dr. to Homestead Ln. to Sherry Cir.
Heating & Cooling
- Cooling Type: Central AC
- Heating Type: Oil, Pellet Stove, Hot Water
Utilities
Structural Information
- Construction Status: Existing
- Basement Entrance: Interior
- Basement Desc.: Concrete Floor, Insulated, Interior Stairs
- Roof: Architectural Shingle
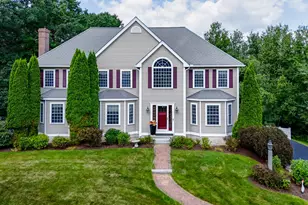
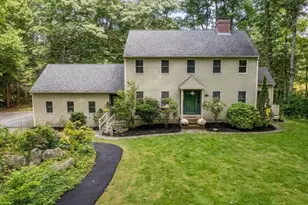
- Stories/Levels: 2
- Square Feet: 3,456
- Finished Total: 3,456 Sq. Ft.
- Finished Above Grnd: 3,456 Sq. Ft.
- Year Built: 2006
Lot Features
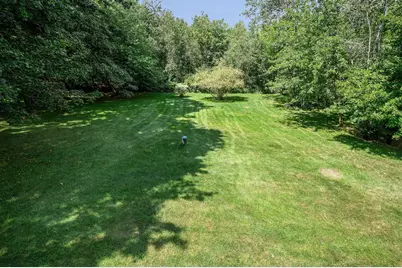
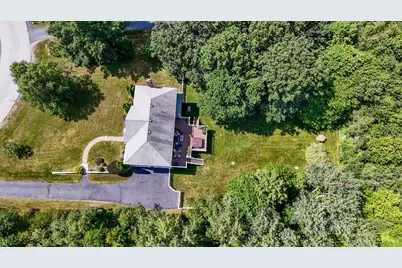
- Lot Size (Acres): 2.09
- Lot Size (Sq. Ft.): 91,040
- Frontage: Yes Road Frontage
- Frontage Feet: 243
- Driveway/Sidewalk: Paved
- Zoning: RES
Financial Considerations
- Price Per Sq. Ft.: $271.96
- Tax Amount: $17,954
- Tax Year: 2025
Disclosures and Reports
Listed by RE/MAX Innovative Properties, Ken Purtell