This is a carousel with tiles that activate property listing cards. Use the previous and next buttons to navigate.
1/1
$970,000
This is a carousel with tiles that activate property listing cards. Use the previous and next buttons to navigate.
1/1
Property Description
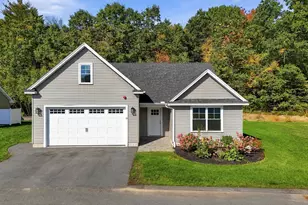
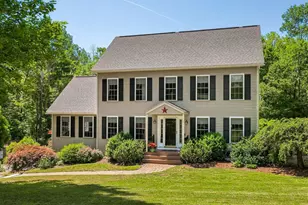
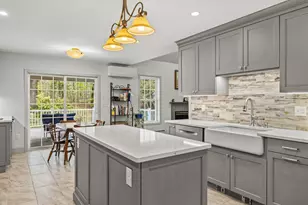
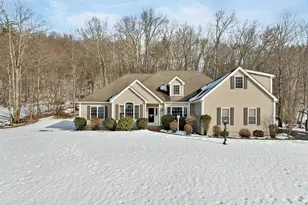
Back on the market due to buyer financing-now is your second chance to make this exceptional home yours! Imagine a home designed not just to live in-but to gather in. Where game days become traditions and spring and summer days are spent enjoying your own private backyard retreat. This custom-built executive ranch offers easy one-level living with a layout ideal for both everyday comfort and entertaining. The eat-in kitchen features granite countertops, cherry cabinetry, a breakfast area, and peninsula seating, opening to the dining room and expansive living room with a granite gas fireplace. A four-season sunroom off the kitchen provides year-round enjoyment and opens to double decks-perfect for grilling, BBQs, and outdoor dining. The private backyard offers space for a firepit, horseshoes, and lawn games-ideal for making the most of the warmer months. French doors off the living room lead to a flexible office or fourth bedroom with vaulted ceilings. A main-level laundry/mudroom with pocket doors and a nearby half bath add convenience. The fully furnished lower level is ready for immediate enjoyment with a custom mahogany wet bar, pool table, media built-ins with surround sound, and comfortable seating-all included. The secluded primary suite offers a spa-like retreat with jetted tub, tiled shower, double vanities, and a large walk-in closet. Two additional bedrooms and a full bath are located on the opposite side of the home for added privacy. A welcoming farmer's porch, walk-up attic, and oversized three-car garage provide charm and storage, while a whole-house generator and irrigation system add peace of mind. Set on two private acres just five miles from Epping's shopping, dining, entertainment, major routes, and the Amtrak. A peaceful setting with easy commuting-this is more than a home, it's a lifestyle.
Full Property Details
Full Property Details for 12 Parshley Ln
General
- Sold For: $970,000
- Taxes: $15,376 (2024)
- Status: Closed
- Type: Single Family
- Source: PrimeMLS
- MLS ID: 5060997
- Added to Site: 301 day(s) ago
Interior
- Number of Rooms: 9
- Interior Features: Bar, Cathedral Ceiling, Ceiling Fan, Gas Fireplace, Primary BR w/ BA, Natural Light, Indoor Storage, Surround Sound Wiring, Vaulted Ceiling, Walk-In Closet, Wet Bar, Whirlpool Tub, Programmable Thermostat, 1st Floor Laundry, Smart Thermostat, Walkup Attic
- Fireplace: Yes
- Appliances: Dishwasher, Dryer, Microwave, Mini-Fridge, Double Oven, Gas Range, Refrigerator, Washer, Gas Water Heater, Propane Water Heater
- Flooring: Carpet, Hardwood, Tile
Rooms
Bathrooms
- Total Bathrooms: 4
- Full Bathrooms: 2
- Half Bathrooms: 2
Bedrooms
- Total Bedrooms: 3
- Primary Suite: 14.7 x 14, Level 1
- Bedroom 1: 16 x 13, Level 1
- Bedroom 2: 16 x 12, Level 1
Other Rooms
- Living Room: 20 x 16, Level 1
- Great Room: 32 x 30, Basement
- Dining Room: Dining Room, 12.5 x 12, Level 1
- Office: 13 x 10, Level 1
- Sun Room/Solarium: 16 x 15, Level 1
Exterior
- Exterior Features: Patio, Porch, Covered Porch, Enclosed Porch, Shed
- Color: Beige
Parking
- Garage: Yes
- Garage Spaces: 3
- Parking: Auto Open, Driveway, Garage, On-Site, Parking Spaces 1 - 10, Paved, Underground
Location
- County: Rockingham
- Subdivision: Amanda's Way
- Driving Directions: As per GPS
School Information
- School District: Exeter School District SAU #16
- Elementary School: Swasey Central School
- Middle School: Cooperative Middle School
- High School: Exeter High School
Community
- Optional Amenities: Pool Table, Furnishings
Heating & Cooling
- Cooling Type: None, Mini Split
- Heating Type: Propane, Baseboard, Unvented Gas Heater, Hot Water, Multi Zone
Utilities
- Sewer: Private
Structural Information
- Construction Status: Existing
- Basement Entrance: Interior
- Basement Desc.: Concrete Floor, Daylight, Partially Finished, Storage Space, Interior Access, Basement Stairs
- Roof: Asphalt Shingles
- Stories/Levels: 1
- Square Feet: 3,899
- Finished Total: 3,899 Sq. Ft.
- Finished Above Grnd: 2,939 Sq. Ft.
- Finished Below Grnd: 960 Sq. Ft.
- Year Built: 2001
Lot Features
- Lot Size (Acres): 2.01
- Lot Size (Sq. Ft.): 87,556
- Frontage: Yes Road Frontage
- Frontage Feet: 123
- Driveway/Sidewalk: Paved
- Zoning: R/A
Financial Considerations
- Price Per Sq. Ft.: $242.37
- Assessment Year: 2025
- Assessment Amount: $947,600
- Tax Amount: $15,376
- Tax Year: 2024
Disclosures and Reports
- Documents Avail.: Covenants
- Block: 63
- Lot Number: 12
Listed by BHHS Verani Seacoast, Janet H Carroll
Sold by EXP Realty, Lynette. Aucoin

Get Pre-Approved Today
Schools
Schools serving 12 Parshley Ln
School Districts:Brentwood School District, Exeter Regional Cooperative School District
| Name | Grades | Distance |
|---|---|---|
Swasey Central School 355 Middle Road, Brentwood, NH 03833 | PK-5 | 1.1 mi |
Cooperative Middle School 100 Academic Way, Stratham, NH 03885 | 6-8 | 7.5 mi |
Exeter High School 1 Blue Hawk Drive, Exeter, NH 03833 | 9-12 | 2.9 mi |
Disclaimer:
School attendance boundaries provided by ATTOM Data Solutions and are for reference only. Contact the school directly to verify enrollment eligibility.
Price & Sales History for 12 Parshley Ln
Date
Details
Price
Change
Source
5/20/2026
Sold
$970,000
2.65%
MLS
11/10/2025
Price Reduced
$945,000
-2.57%
MLS
10/02/2025
Price Reduced
$969,900
-0.22%
MLS
9/11/2025
Listed
$972,000
—
MLS
Disclaimer: Historical sales information is derived from public records provided by the county offices. Information is not guaranteed and should be independently verified.
12 Parshley Lane, Brentwood, NH 03833 (MLS# 5060997) is a Single Family property that was sold at $970,000 on May 20, 2026. Want to learn more about 12 Parshley Lane? Do you have questions about finding other Single Family real estate for sale in Brentwood? You can browse all Brentwood real estate or contact a Coldwell Banker agent to request more information.