This is a carousel with tiles that activate property listing cards. Use the previous and next buttons to navigate.
1/1
$935,000
This is a carousel with tiles that activate property listing cards. Use the previous and next buttons to navigate.
1/1
Property Description
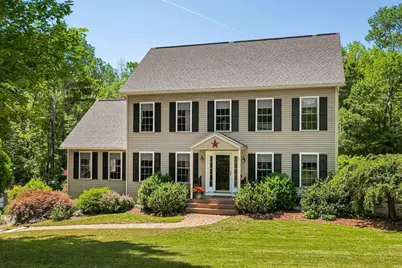
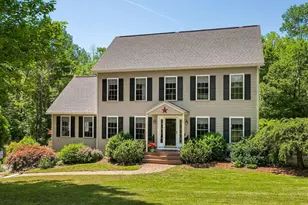
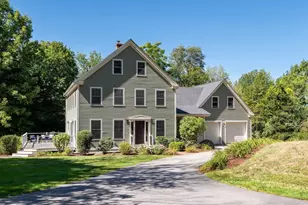
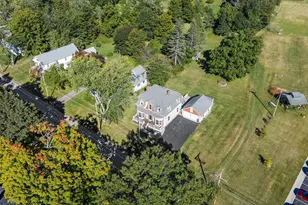
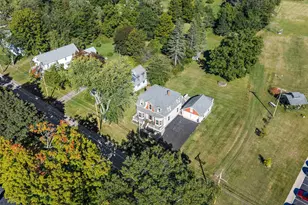
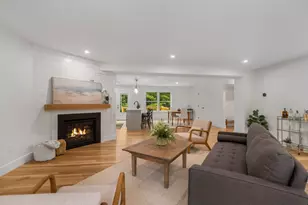
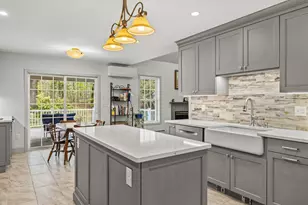
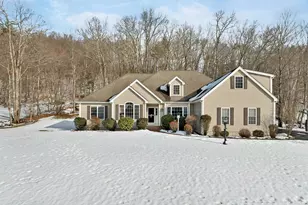
**No Open House Saturday 7/18** Tucked away on a private, beautifully landscaped lot in The Meadows, this 4-bedroom home located in the award-winning Exeter School District and offers the space, quality, and outdoor living that are hard to find all in one place. The kitchen is the heart of the home: sun-filled, with granite counters, custom cabinetry, a gas range, and a breakfast nook that looks out over the backyard. Just beyond it, the great room steals the show: vaulted ceilings, oversized windows, and a pellet stove that keeps things cozy through every New England winter. The primary suite is a genuine retreat, with a walk-in closet and a private bath featuring a jetted soaking tub and separate shower. Two more bedrooms round out the second floor, and the third floor opens into a spacious bonus room: perfect as a guest suite, home office, teen hangout, or whatever fits your life. Downstairs, the finished walkout lower level gives you room for a gym, rec space, or hobby area, and it opens right onto the backyard, arguably the best part of this property. There's a heated saltwater pool, pond with cascading waterfalls, hot tub and a patio big enough for every summer gathering, all framed by mature landscaping for real privacy. A whole-house generator keeps things running no matter the weather. Close to downtown Exeter, commuter routes, shopping, dining, and the Seacoast, this is a home built for years of easy living. Welcome home! Open Houses: Thur. 7/16: 1:30-3pm, Fri 7/17 4-6pm
Full Property Details
Full Property Details for 13 Robinson St
General
- Sold For: $935,000
- Taxes: $14,598 (2025)
- Status: Closed
- Type: Single Family
- Source: PrimeMLS
- MLS ID: 5099809
- Added to Site: 46 day(s) ago
Interior
- Number of Rooms: 9
- Interior Features: Bar, Blinds, Ceiling Fan, Hot Tub, Kitchen Island, Natural Light, Vaulted Ceiling, Walk-In Closet, 1st Floor Laundry
- Appliances: Dishwasher, Dryer, Other, Refrigerator, Washer, Gas Stove
- Flooring: Carpet, Hardwood, Laminate
Rooms
Bathrooms
- Total Bathrooms: 3
- Full Bathrooms: 2
- Half Bathrooms: 1
- Bathroom 1: Bathroom Half, Level 1
Bedrooms
- Total Bedrooms: 4
- Primary Suite: Level 2
- Bedroom 1: Level 3
- Bedroom 2: Level 2
- Bedroom 3: Level 2
Other Rooms
- Family Room: Family Room, Level 1
- Kitchen: Kitchen, Level 1
- Dining Room: Dining Room, Level 1
- Office: Level 1
- Other Room 1: Basement
Additional Information
- Pool: Yes
- Equipment: Other, Pellet Stove, Security System, Standby Generator
Exterior
- Exterior Features: Deck, Hot Tub, Other, In-Ground Pool, Shed
- Color: Tan
Parking
- Garage: Yes
- Garage Spaces: 2
Location
- County: Rockingham
- Subdivision: The Meadows
- Driving Directions: Take NH 111A or Middle Road in Brentwood to Haigh Road to Robinson Street - #13 is on the right.
School Information
- School District: Exeter School District SAU #16
- Elementary School: Swasey Central School
- Middle School: Cooperative Middle School
- High School: Exeter High School
Community
- Optional Amenities: Other
Heating & Cooling
- Cooling Type: None
- Heating Type: Oil, Pellet Stove, Hot Water
Utilities
- Sewer: Private
Structural Information
- Construction Status: Existing
- Basement Entrance: Interior
- Basement Desc.: Finished, Interior Access, Storage Space, Walkout
- Roof: Shingle
- Stories/Levels: 2.5
- Square Feet: 3,148
- Finished Total: 3,148 Sq. Ft.
- Finished Above Grnd: 2,748 Sq. Ft.
- Finished Below Grnd: 400 Sq. Ft.
- Year Built: 2001
Lot Features
- Lot Size (Acres): 1.71
- Lot Size (Sq. Ft.): 74,488
- Frontage: TBD
- Driveway/Sidewalk: Paved
- Zoning: RES/AG
Financial Considerations
- Price Per Sq. Ft.: $336.61
- Other Fee: Fee 1: $275
- Other Fee Type: Fee 1 Includes: Landscaping, Other
- Other Fee Freq.: Fee 1 Frequency: Yearly
- Assessment Year: 2025
- Tax Amount: $14,598
- Tax Year: 2025
Disclosures and Reports
- Documents Avail.: Deed, Property Disclosure, Tax Map
- Block: 52
Listed by H&K REALTY, Kate Adler
Sold by KW Coastal and Lakes & Mountains Realty, Samuel. Auffant

Get Pre-Approved Today
Schools
Schools serving 13 Robinson St
School Districts:Brentwood School District, Exeter Regional Cooperative School District
| Name | Grades | Distance |
|---|---|---|
Swasey Central School 355 Middle Road, Brentwood, NH 03833 | PK-5 | 1.5 mi |
Cooperative Middle School 100 Academic Way, Stratham, NH 03885 | 6-8 | 6.9 mi |
Exeter High School 1 Blue Hawk Drive, Exeter, NH 03833 | 9-12 | 2.7 mi |
Disclaimer:
School attendance boundaries provided by ATTOM Data Solutions and are for reference only. Contact the school directly to verify enrollment eligibility.
Price & Sales History for 13 Robinson St
Date
Details
Price
Change
Source
8/27/2026
Sold
$935,000
1.08%
MLS
7/16/2026
Listed
$925,000
—
MLS
Disclaimer: Historical sales information is derived from public records provided by the county offices. Information is not guaranteed and should be independently verified.
13 Robinson Street, Brentwood, NH 03833 (MLS# 5099809) is a Single Family property that was sold at $935,000 on August 27, 2026. Want to learn more about 13 Robinson Street? Do you have questions about finding other Single Family real estate for sale in Brentwood? You can browse all Brentwood real estate or contact a Coldwell Banker agent to request more information.