This is a carousel with tiles that activate property listing cards. Use the previous and next buttons to navigate.
1/22
$613,448 Just Listed
This is a carousel with tiles that activate property listing cards. Use the previous and next buttons to navigate.
1/22
Property Description
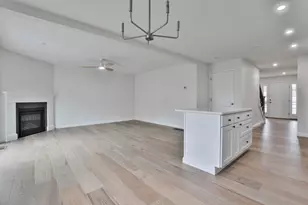
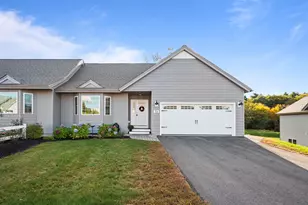
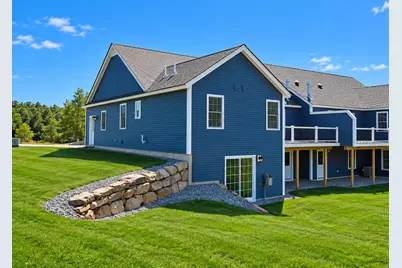
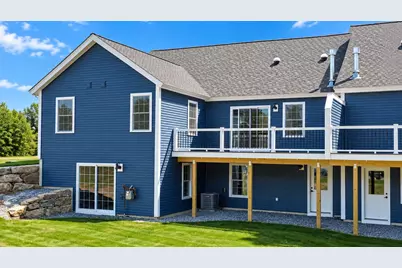
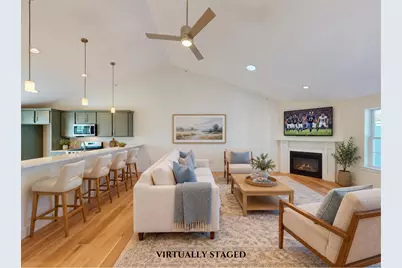
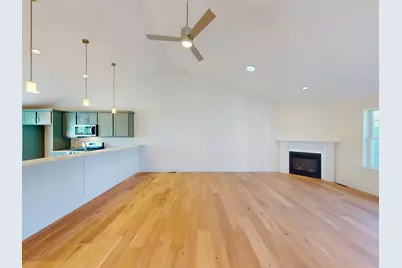
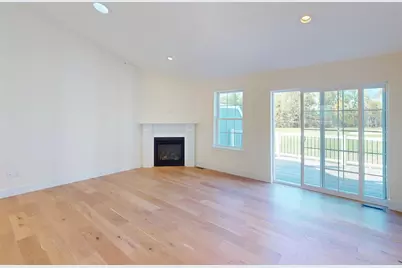
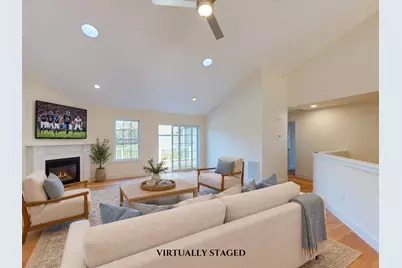
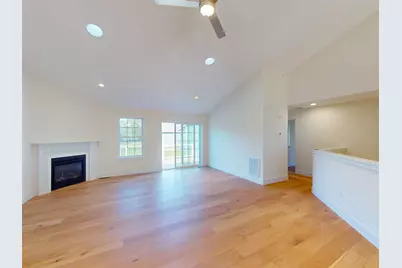
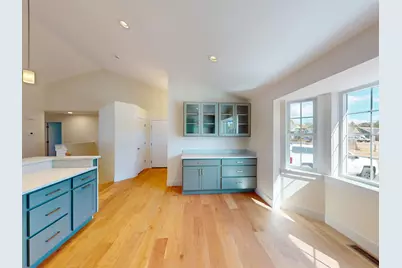
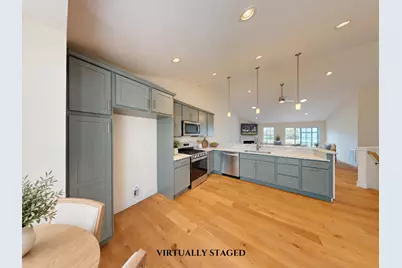
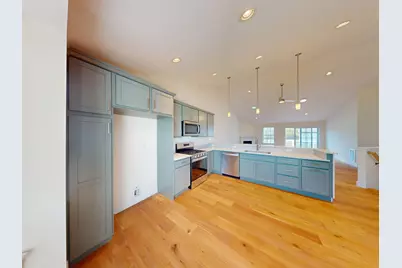
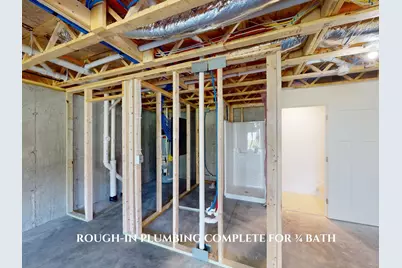
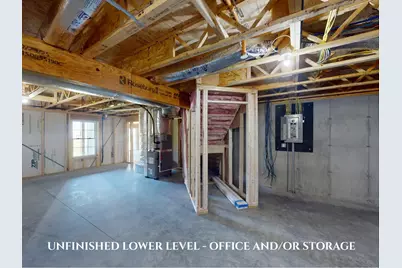
Welcome to Copyhold Mill Estates, an exciting new 55+ condominium community in Fremont, NH. Set on more than 58 scenic acres with just 52 homes, this thoughtfully planned neighborhood offers spacious, low-maintenance living in a peaceful, natural setting. Several homes are MOVE-IN READY! The Richmond Ranch offers 1,494 square feet of thoughtfully designed one-level living with two bedrooms, two bathrooms, and an open-concept layout featuring vaulted ceilings, engineered hardwood flooring throughout the main living areas, a gas fireplace, and an oversized slider leading to a 22' x 12' maintenance-free deck. The kitchen features soft-close 'Retreat' color cabinets, quartz countertops, stainless steel appliances, and recessed and pendant lighting. This home also features a pantry and glass-front accent cabinets in the coffee nook. The spacious primary suite features generous closet space and a private bath with a walk-in shower and dual vanity, while the guest bath includes a tub/shower. The guest bedroom offers flexibility for visitors, a home office, or hobbies. An attached two-car garage adds everyday convenience. Need more space? The lower level offers the opportunity to add approximately 695-1,022 square feet of finished living area, perfect for a family room, home office, hobby space, or additional flexible living area. Planned community amenities include a community center, community garden, and dedicated RV/boat storage. Conveniently located near Raymond, Epping, and Exeter, residents will enjoy easy access to shopping, dining, Route 101, I-95, Manchester, Portsmouth, and the Seacoast, with New Hampshire's lakes, trails, conservation areas, and coastline all within easy reach. Come discover Copyhold Mill Estates and see why this new 55+ community is an exciting place to call home.
Full Property Details
Full Property Details for 26 Shayna&apos S Way #26
General
- Price: $613,448
- Status: Active
- Type: Condo
- Source: PrimeMLS
- MLS ID: 5113336
- Updated: 10/7/2026
- Added to Site: Today
Interior
- Number of Rooms: 4
- Interior Features: Dining Area, Gas Fireplace, Primary BR w/ BA, Soaking Tub, Vaulted Ceiling, 1st Floor Laundry
- Fireplace: Yes
- Appliances: ENERGY STAR Qual Dishwshr, Microwave, Gas Range, Domestic Water Heater, Tank Water Heater
- Flooring: Manufactured, Other, Tile, Wood
Rooms
Bathrooms
- Total Bathrooms: 2
- Full Bathrooms: 1
- 3/4 Bathrooms: 1
Bedrooms
- Total Bedrooms: 2
- Primary Suite: Level 1
- Bedroom 1: Level 1
Additional Information
- Equipment: CO Detector, Hardwired Smoke Detector
Exterior
- Exterior Features: Deck, Window Screens
- Color: Blue/Grey
Parking
- Garage: Yes
- Garage Spaces: 2
- Parking: Auto Open, Direct Entry, Finished, Driveway, Garage, Attached
Location
- County: Rockingham
- Subdivision: Copyhold Mill Estates
- Condo Project Name: Copyhold Mill Estates
- Driving Directions: Route 107 to Susan's Way to Shayna's Way
School Information
- School District: Fremont Sch District SAU #83
- Elementary School: Ellis School
- Middle School: Ellis School
- High School: Sanborn Regional High School
Heating & Cooling
- Cooling Type: Central AC
- Heating Type: Propane, Forced Air
Utilities
- Sewer: Community, Septic Shared
Structural Information
- Construction Status: New Construction
- Basement Entrance: Walkout
- Basement Desc.: Daylight, Full, Storage Space, Unfinished, Walkout, Interior Access, Exterior Access
- Roof: Asphalt Shingles
- Stories/Levels: 1
- Square Feet: 1,494
- Finished Total: 1,494 Sq. Ft.
- Finished Above Grnd: 1,494 Sq. Ft.
- Year Built: 2026
Unit Information
- Units in Building: 2
Lot Features
- Frontage: No Road Frontage
- Driveway/Sidewalk: Paved
- Zoning: Residential
Financial Considerations
- Price Per Sq. Ft.: $410.61
- Other Fee: Fee 1: $400, Fee 2: $800
- Other Fee Type: Fee 1 Includes: Landscaping, Plowing, Sewer, Trash, Condo Association Fee, Fee 2 Includes: Buy In Fee
- Other Fee Freq.: Fee 1 Frequency: Monthly, Fee 2 Frequency: One-Time
Disclosures and Reports
- Documents Avail.: Association Docs, Public Offering
- Restrictions: 55 and Over
- Surveyed: Yes
- Block: 45
- Lot Number: 131
Listed by Lewis Builders, Heidi L Mahoney
Get Pre-Approved Today
Price & Sales History for 26 Shayna&apos S Way #26
Date
Details
Price
Change
Source
10/07/2026
Listed
$613,448
—
MLS
Disclaimer: Historical sales information is derived from public records provided by the county offices. Information is not guaranteed and should be independently verified.

Estimate the Cost
Estimate the Cost for 26 Shayna&apos S Way #26
26 Shayna's Way #26, Fremont, NH 03044 (MLS# 5113336) is a Condo property with 2 bedrooms, 1 full bathroom and 1 partial bathroom. 26 Shayna's Way #26 is currently listed for $613,448 and was received on October 07, 2026. Want to learn more about 26 Shayna's Way #26? Do you have questions about finding other Condo real estate for sale in Fremont? You can browse all Fremont real estate or contact a Coldwell Banker agent to request more information.