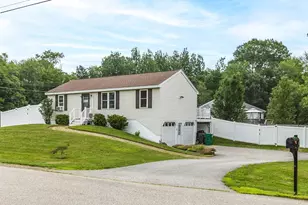
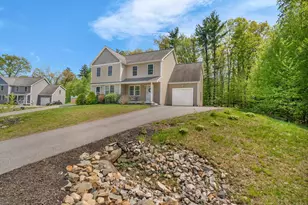
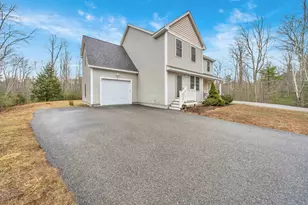
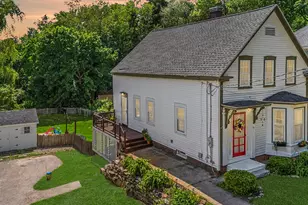
Full Property Details for 29 Coopers Grove Rd
General
- Sold For: $540,000
- Taxes: $8,096 (2025)
- Status: Closed
- Type: Single Family
- Source: PrimeMLS
- MLS ID: 5099550
- Added to Site: 91 day(s) ago
Interior
- Number of Rooms: 9
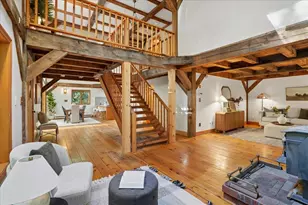
- Interior Features: Ceiling Fan, Hearth, Kitchen/Dining, Laundry Hookups, Vaulted Ceiling, Wood Stove Hookup, 1st Floor Laundry
- Appliances: Dishwasher, Gas Range, Refrigerator, Electric Water Heater
- Flooring: Brick, Carpet, Hardwood, Laminate, Vinyl
Rooms
- Total Bathrooms: 2
- Full Bathrooms: 1
- Half Bathrooms: 1
- Bathroom 1: Bathroom Full, Level 2
- Bathroom 2: Bathroom Half, Level 1
- Total Bedrooms: 3
- Primary Bedroom: Level 2
- Bedroom 1: Level 2
- Bedroom 2: Level 2
- Living Room: Level 1
- Kitchen: Kitchen, Level 1
- Dining Room: Dining Room, Level 1
- Office: Level 1
- Sun Room/Solarium: Level 1
- Laundry: Level 1
Additional Information
- Pool: Yes
- Equipment: Dehumidifier, Irrigation System
Exterior
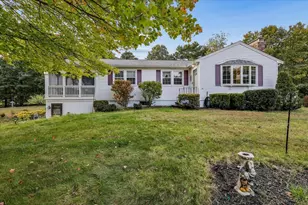
- Exterior Features: Deck, Natural Shade, In-Ground Pool, Screened Porch, Shed, Window Screens
Parking
- Garage: Yes
- Garage Spaces: 1
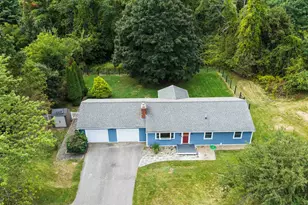
- Parking: Driveway, Garage, Parking Spaces 5 - 10, Paved
Location
School Information
- School District: Sanborn Regional
- Elementary School: Daniel J. Bakie School
- Middle School: Sanborn Regional Middle School
- High School: Sanborn Regional High School
Heating & Cooling
- Cooling Type: Central AC
- Heating Type: Forced Air
Utilities
Structural Information
- Construction Status: Existing
- Basement Entrance: Walk-up
- Basement Desc.: Bulkhead, Concrete Floor, Full, Interior Stairs, Unfinished, Exterior Access, Basement Stairs
- Roof: Metal
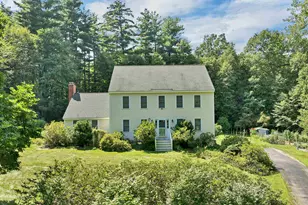
- Stories/Levels: 2
- Square Feet: 1,755
- Finished Total: 1,755 Sq. Ft.
- Finished Above Grnd: 1,755 Sq. Ft.
- Year Built: 1960
Lot Features
- Lot Size (Acres): 0.8
- Lot Size (Sq. Ft.): 34,848
- Frontage: Yes Road Frontage
- Frontage Feet: 270
- Driveway/Sidewalk: Paved
- Zoning: RRAQ
Water Features
- Water Front: Yes
- Water Front Type: Lake
- Water Front Name: Powwow Pond
- Water Front Owned: 1
Financial Considerations
- Price Per Sq. Ft.: $295.73
- Assessment Year: 2025
- Assessment Amount: $453,800
- Tax Amount: $8,096
- Tax Year: 2025
Disclosures and Reports
Listed by The Merrill Bartlett Group, Lynne Bartlett Merrill
Sold by New Space Real Estate, LLC, Jen. Carberry