This is a carousel with tiles that activate property listing cards. Use the previous and next buttons to navigate.
1/1
$559,900
This is a carousel with tiles that activate property listing cards. Use the previous and next buttons to navigate.
1/1
Property Description
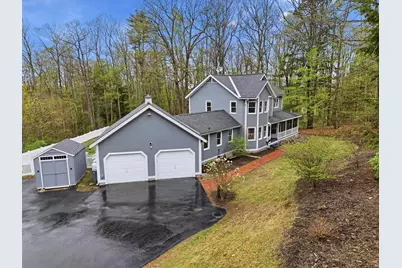
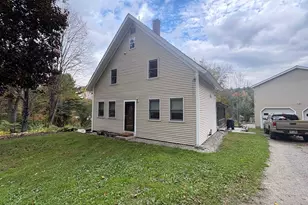
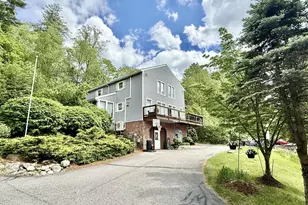
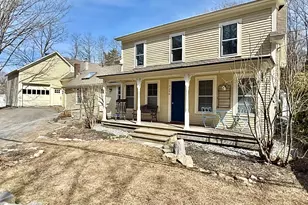
Welcome to this immaculate Contemporary home, perfectly situated in one of Chesterfield's most sought-after neighborhoods. Conveniently located just a short drive to Keene, Vermont, and I-91, while also being moments from beautiful Spofford Lake, shopping, dining, and everyday conveniences. This beautifully maintained 3-bedroom, 3-bath home offers the perfect blend of comfort, style, and functionality. Step inside to gleaming hardwood floors throughout and a stunning brand-new kitchen completed in 2025, featuring stainless steel appliances, a farmhouse sink, and modern finishes designed to impress. The spacious front-to-back living room is warm and inviting, highlighted by a cozy gas fireplace - the perfect place to unwind on cool New England evenings. A standout feature of the home is the oversized mudroom, office, or sitting area directly connected to the attached 2-car garage, creating flexible space for today's lifestyle needs. The first floor also offers convenient laundry, a powder room, and a generously sized dining room ideal for entertaining. Upstairs, the expansive primary suite includes a private bath and walk-in closet, while two additional bedrooms are serviced by a full bath. The heated basement offers endless possibilities for a home gym, playroom, hobby space, or additional storage. Outside, enjoy the covered back deck overlooking the fenced backyard - an ideal setting for pets, children, gatherings, or simply relaxing in privacy. Additional features include a whole-house generator installed in 2025, ample parking, and a beautifully tucked-back setting that offers both peace and seclusion. This is truly a special home in an exceptional location - offering the lifestyle you've been waiting for.
Full Property Details
Full Property Details for 142 Forestview Dr
General
- Sold For: $559,900
- Taxes: $7,816 (2025)
- Status: Closed
- Type: Single Family
- Source: PrimeMLS
- MLS ID: 5087683
- Added to Site: 61 day(s) ago
Interior
- Number of Rooms: 7
- Interior Features: Blinds, Ceiling Fan, Dining Area, Gas Fireplace, 1 Fireplace, Hearth, Kitchen Island, Primary BR w/ BA, Natural Light, Natural Woodwork, Indoor Storage, Walk-In Closet, Programmable Thermostat, 1st Floor Laundry
- Fireplace: Yes
- Appliances: Dishwasher, Microwave, Refrigerator, Gas Stove
- Flooring: Hardwood, Laminate, Tile, Vinyl
Rooms
Bathrooms
- Total Bathrooms: 3
- Full Bathrooms: 2
- Half Bathrooms: 1
Bedrooms
- Total Bedrooms: 3
- Primary Suite: 22 x 13, Level 2
- Bedroom 1: 13 x 10, Level 2
- Bedroom 2: 13 x 10, Level 2
Other Rooms
- Living Room: 22 x 13, Level 1
- Kitchen: Kitchen, 16 x 13, Level 1
- Dining Room: Dining Room, 13 x 11, Level 1
- Office: 19 x 11, Level 1
Additional Information
- Equipment: Battery Smoke Detector, Radon Mitigation, Window AC
Exterior
- Exterior Features: Deck, Dog Fence, Full Fence, Garden Space, Porch, Screened Porch, Shed, Window Screens
- Color: Grey
Parking
- Garage: Yes
- Garage Spaces: 2
- Parking: Auto Open, Direct Entry, Driveway, Garage, Parking Spaces 3 - 5, Paved, RV Access/Parking, Attached
Location
- County: Cheshire
- Driving Directions: Use GPS from your location. Thank you.
School Information
- School District: Keene Sch Dst SAU #29
- Elementary School: Chesterfield School
- Middle School: Chesterfield School
- High School: Keene High School
Heating & Cooling
- Cooling Type: None
- Heating Type: Propane, Baseboard, Hot Water, Multi Zone, Gas Fireplace
Utilities
- Sewer: 1250 Gallon, Concrete, Leach Field, Private, Septic
Structural Information
- Construction Status: Existing
- Basement Entrance: Walk-up
- Basement Desc.: Bulkhead, Climate-Controlled, Concrete Floor, Full, Interior Stairs, Storage Space
- Roof: Architectural Shingle
- Stories/Levels: 2
- Square Feet: 2,224
- Finished Total: 2,224 Sq. Ft.
- Finished Above Grnd: 2,224 Sq. Ft.
- Year Built: 1989
Unit Information
- Units in Building: 1
Lot Features
- Lot Size (Acres): 0.94
- Lot Size (Sq. Ft.): 40,946
- Frontage: Yes Road Frontage
- Frontage Feet: 251
- Driveway/Sidewalk: Paved
- Potential Use: Residential
- Zoning: Rural
Financial Considerations
- Price Per Sq. Ft.: $251.75
- Other Fee Type: Fee 1 Includes: Other
- Other Fee Freq.: Fee 1 Frequency: Yearly
- Tax Amount: $7,816
- Tax Year: 2025
Disclosures and Reports
- Documents Avail.: Deed, Property Disclosure, Tax Map
- Block: C002
- Lot Number: 21
Listed by BHG Masiello Keene, Robin Smith
Sold by H. G. Johnson Real Estate, Cassie. Eaton

Get Pre-Approved Today
Schools
Schools serving 142 Forestview Dr
School District:Chesterfield School District
| Name | Grades | Distance |
|---|---|---|
Chesterfield Central School 535 Old Chesterfield Road, Chesterfield, NH 03443 | K-8 | 4.5 mi |
Disclaimer:
School attendance boundaries provided by ATTOM Data Solutions and are for reference only. Contact the school directly to verify enrollment eligibility.
Price & Sales History for 142 Forestview Dr
Date
Details
Price
Change
Source
6/18/2026
Sold
$559,900
—
MLS
5/07/2026
Listed
$559,900
—
MLS
Disclaimer: Historical sales information is derived from public records provided by the county offices. Information is not guaranteed and should be independently verified.
142 Forestview Drive, Chesterfield, NH 03462 (MLS# 5087683) is a Single Family property that was sold at $559,900 on June 18, 2026. Want to learn more about 142 Forestview Drive? Do you have questions about finding other Single Family real estate for sale in Chesterfield? You can browse all Chesterfield real estate or contact a Coldwell Banker agent to request more information.