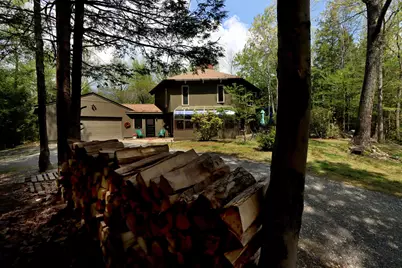
Full Property Details for 57 Wildwood Rd
General
- Sold For: $625,000
- Taxes: $7,220 (2025)
- Status: Closed
- Type: Single Family
- Source: PrimeMLS
- MLS ID: 5088998
- Added to Site: 162 day(s) ago
Interior
- Number of Rooms: 10
- Interior Features: Wood Fireplace, Wood Stove Hookup, 1st Floor Laundry
- Fireplace: Yes
- Appliances: Dishwasher, Electric Range, Refrigerator, Water Heater off Boiler
Rooms
- Total Bathrooms: 2
- Full Bathrooms: 1
- 3/4 Bathrooms: 1
- Bathroom 1: Bathroom Full, Level 2
- Bathroom 2: Bathroom Three Quarter, Level 1
- Total Bedrooms: 3
- Primary Bedroom: 18 x 15, Level 2
- Bedroom 1: 18 x 8, Level 2
- Bedroom 2: 18 x 14, Level 2
- Living Room: 22 x 12, Level 1
- Family Room: Family Room, 16 x 12, Level 2
- Kitchen: Kitchen, 16 x 12, Level 1
- Dining Room: Dining Room, Level 1
- Den: Den, 16 x 12, Level 1
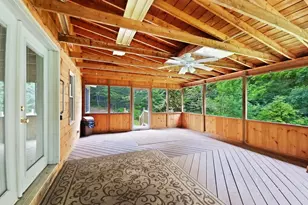
- Sun Room/Solarium: Level 1
- Laundry: 9 x 9, Level 1
- Other Room 1: 12 x 9, Level 1
- Mud Room: Mudroom, 6 x 10, Level 1
Exterior
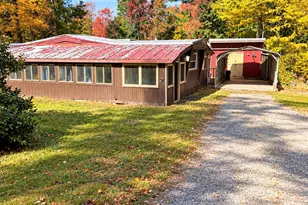
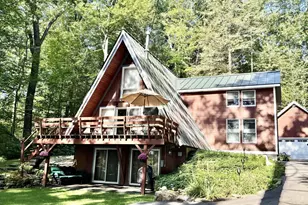
- Exterior Features: Outbuilding
- Color: BROWN
Parking
- Garage: Yes
- Garage Spaces: 2
Location
- County: Cheshire
- Driving Directions: RT 9 TO RIGHT ON RT 63-RIGHT ONTO NORTH SHORE ROAD, FIRST LEFT ONTO WILDWOOD, ON LEFT, END OF CUL DE SAC, 2 LOTS, BOTH SIDES OF RD
School Information
- Elementary School: Chesterfield Central
Heating & Cooling
- Cooling Type: None
- Heating Type: Propane, Baseboard, Hot Water
Utilities
Structural Information
- Construction Status: Existing
- Basement Desc.: Slab
- Roof: Other Shingle
- Stories/Levels: 2
- Square Feet: 2,750
- Finished Total: 2,750 Sq. Ft.
- Finished Above Grnd: 2,750 Sq. Ft.
- Year Built: 1974
Lot Features
- Lot Size (Acres): 1.1
- Lot Size (Sq. Ft.): 47,916
- Frontage: Yes Road Frontage
- Frontage Feet: 120
- Driveway/Sidewalk: Gravel
- Zoning: RESIDENTIAL
Water Features
- Water View: Yes
- Water Front Type: Lake
- Water Front Name: Spofford Lake
Financial Considerations
- Price Per Sq. Ft.: $216.36
- Tax Amount: $7,220
- Tax Year: 2025
Disclosures and Reports
- Documents Avail.: Deed
- Block: C
- Lot Number: A/B1
Listed by RE/MAX Town & Country, Tere Clarkson