This is a carousel with tiles that activate property listing cards. Use the previous and next buttons to navigate.
$645,000 Just Listed
This is a carousel with tiles that activate property listing cards. Use the previous and next buttons to navigate.
Full Property Details for 13 B Ba L20 & Farr Rd #13 B, BA, L20 & M13 B, L A11 & A11-1
General
- Price: $645,000
- Taxes: (2026)
- Status: Active
- Type: Single Family
- Source: PrimeMLS
- MLS ID: 5112527
- Updated: Today (10/2/2026)
- Added to Site: Today
Interior
- Number of Rooms: 9
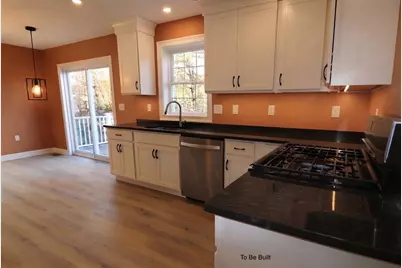
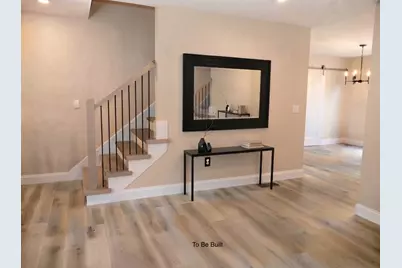
- Interior Features: Kitchen Island, Kitchen/Dining, Laundry Hookups, Primary BR w/ BA, 1st Floor Laundry
- Appliances: Other
- Flooring: Carpet, Vinyl Plank
Rooms
Bathrooms
- Total Bathrooms: 3
- Full Bathrooms: 2
- Half Bathrooms: 1
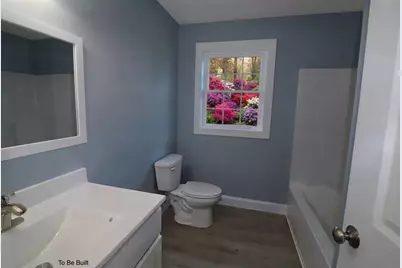
- Bathroom 1: Bathroom Full, Level 2
- Bathroom 2: Bathroom Half, Level 1
- Bathroom 3: Bathroom Full, Level 1
Bedrooms
- Total Bedrooms: 3
- Primary Bedroom: Level 1
- Bedroom 1: Level 2
- Bedroom 2: Level 2
Other Rooms
- Living Room: Level 1
- Kitchen: Kitchen, Level 1
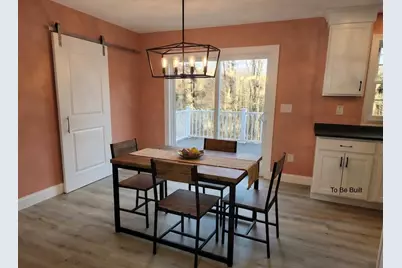
- Dining Room: Dining Room, Level 1
Additional Information
- Equipment: CO Detector, Smoke Detector
Exterior
- Exterior Features: Deck
Parking
- Garage: Yes
- Garage Spaces: 2
- Parking: Auto Open, Direct Entry, Driveway, Garage, Attached
Location
- County: Cheshire
- Driving Directions: Route 9 West from Keene, Right on Mill Road, slight left then right on Farr Road, the property is on the right.
School Information
- School District: Keene Sch Dst SAU #29
- Elementary School: Chesterfield School
- Middle School: Chesterfield School
- High School: Keene High School
Heating & Cooling
- Cooling Type: None
- Heating Type: Propane, Forced Air, Multi Zone
Utilities
- Sewer: Private
Structural Information
- Construction Status: To Be Built
- Basement Entrance: Interior
- Basement Desc.: Basement Stairs, Bulkhead, Concrete, Concrete Floor, Full, Interior Access, Interior Stairs, Storage Space, Unfinished
- Foundation Size: 33 x 34
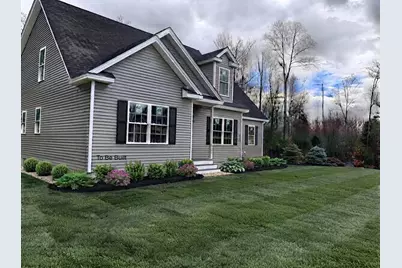
- Roof: Architectural Shingle, Asphalt Shingles
- Stories/Levels: 1.75
- Square Feet: 1,700
- Finished Total: 1,700 Sq. Ft.
- Finished Above Grnd: 1,700 Sq. Ft.
- Year Built: 2027
Unit Information
- Units in Building: 1
Lot Features
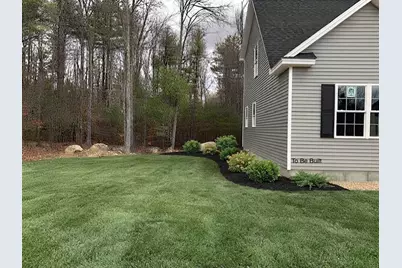
- Lot Size (Acres): 9.98
- Lot Size (Sq. Ft.): 434,729
- Frontage: TBD
- Driveway/Sidewalk: Gravel
- Zoning: Residential
Water Features
- Water Front: Yes
- Water View: Yes
- Water Access: Yes
- Water Front Type: Brook/Stream
- Water Front Name: Catsbane Brook
- Water Front Owned: 1
Financial Considerations
- Price Per Sq. Ft.: $379.41
- Assessment Year: 2026
- Tax Year: 2026
Disclosures and Reports
- Documents Avail.: Deed, Property Disclosure, Tax Map
- Block: A
- Lot Number: 20.3a, 11 and 11-1
Listed by Greenwald Realty Group, Sandy Cormier
Price & Sales History for 13 B Ba L20 & Farr Rd #13 B, BA, L20 & M13 B, L A11 & A11-1
Estimate the Cost for 13 B Ba L20 & Farr Rd #13 B, BA, L20 & M13 B, L A11 & A11-1
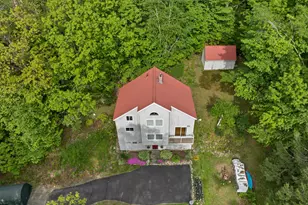
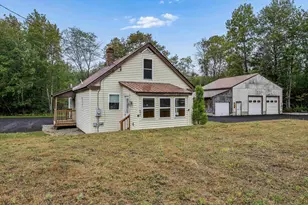
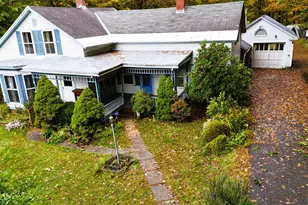
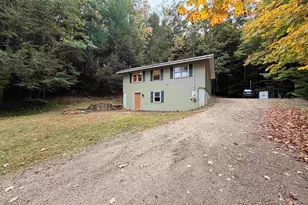

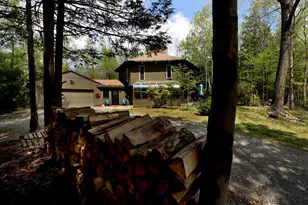
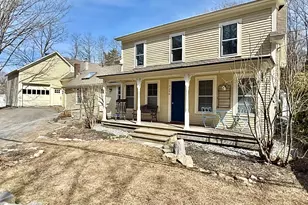
13 B, Ba, L20 & Farr Road #13 B, BA, L20 & M13 B, L A11 & A11-1, Chesterfield, NH 03443 (MLS# 5112527) is a Single Family property with 3 bedrooms, 2 full bathrooms and 1 partial bathroom. 13 B, Ba, L20 & Farr Road #13 B, BA, L20 & M13 B, L A11 & A11-1 is currently listed for $645,000 and was received on October 02, 2026. Want to learn more about 13 B, Ba, L20 & Farr Road #13 B, BA, L20 & M13 B, L A11 & A11-1? Do you have questions about finding other Single Family real estate for sale in Chesterfield? You can browse all Chesterfield real estate or contact a Coldwell Banker agent to request more information.