This is a carousel with tiles that activate property listing cards. Use the previous and next buttons to navigate.
1/1
$670,000
This is a carousel with tiles that activate property listing cards. Use the previous and next buttons to navigate.
1/1
Property Description
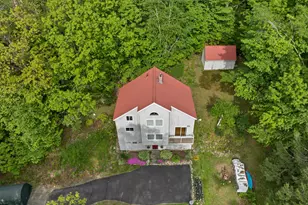
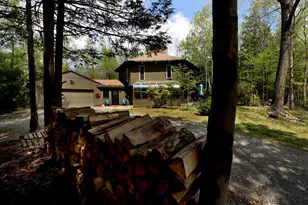
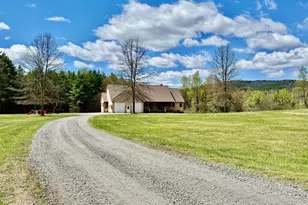
Imagine owning a true executive-level retreat, perfectly nestled on just over 7 private acres in the picturesque town of Chesterfield, N.H. This stunning property offers an unparalleled blend of luxury, space, and natural beauty, designed for those who appreciate both refined living and serene surroundings. From the moment you approach the sweeping paved driveway, you'll feel a sense of exclusive privacy, leading you to a home that promises a level of comfort and sophistication. Step inside from the wrap-around deck into this meticulously crafted residence to discover 3 spacious bedrooms, 3.5 luxurious bathrooms, and versatile bonus space perfect for a home office or an additional bedroom. The interior offers exquisite custom hardwood, high-end trim, high ceilings, and elegant tile and stone flooring. Don't miss the gourmet kitchen it's a chef's dream, outfitted with high-end Jenn-Air appliances, prep sink, a bread warming drawer and amazing pullout storage pantry. A custom, vaulted ceiling, sunroom provides a bright inviting space to relax and soak in the breathtaking, sprawling views that stretch across your expansive property. The kitchen flows into the open living room featuring a magnificent stone fireplace, creating an ambiance of warmth and elegance. You won't want to leave the primary bedroom suite with its amazing bathroom, featuring rainfall shower, double sinks, high end tile, and views from the soothing soaking tub. The basement level extends your living options with a charming studio room, complete with its own cozy gas fireplace. It leads on to an entertainment room featuring, wet-bar area, 3/4 bath, and convenient French doors that open directly onto a beautiful flagstone patio for entertaining. This seamless transition from indoor comfort to outdoor enjoyment makes this Chesterfield gem an ideal setting for both quiet contemplation and grand gatherings. (Furnishings Optional) Views, privacy, luxury... everything you want in your next home!
Full Property Details
Full Property Details for 103 Pinnacle Springs Rd
General
- Sold For: $670,000
- Taxes: $8,171 (2025)
- Status: Closed
- Type: Single Family
- Source: PrimeMLS
- MLS ID: 5090361
- Added to Site: 47 day(s) ago
Interior
- Number of Rooms: 14
- Interior Features: Ceiling Fan, Gas Fireplace, 1 Fireplace, Furnished, Kitchen Island, Natural Light, Natural Woodwork, Vaulted Ceiling, Walk-In Closet, Basement Laundry
- Fireplace: Yes
- Appliances: Dishwasher, Dryer, Range Hood, Microwave, Gas Range, Refrigerator, Washer, Gas Stove, Water Heater off Boiler, Warming Drawer
- Flooring: Ceramic Tile, Hardwood, Manufactured
Rooms
Bathrooms
- Total Bathrooms: 4
- Full Bathrooms: 3
- Half Bathrooms: 1
- Bathroom 1: Bathroom Full, Level 2
- Bathroom 2: Bathroom Full, Level 2
- Bathroom 3: Bathroom Half, Level 1
- Bathroom 4: Bathroom Three Quarter, Basement
Bedrooms
- Total Bedrooms: 3
- Primary Suite: Level 2
- Bedroom 1: Level 4
Other Rooms
- Living Room: Level 1
- Kitchen: Kitchen, Level 1
- Dining Room: Dining Room, Level 1
- Rec Room: Basement
- Exercise Room: Exercise Room, Basement
- Sun Room/Solarium: Level 1
- Laundry: Basement
Exterior
- Exterior Features: Outbuilding, Shed, Storage, Greenhouse
Parking
- Garage: Yes
- Garage Spaces: 2
- Parking: Detached
Location
- County: Cheshire
School Information
- School District: Keene Sch Dst SAU #29
- Elementary School: Chesterfield School
- Middle School: Chesterfield School
- High School: Keene High School
Heating & Cooling
- Cooling Type: Mini Split
- Heating Type: Baseboard, Mini Split, Boiler
Utilities
- Sewer: 1250 Gallon, Septic
Structural Information
- Construction Status: Existing
- Basement Entrance: Walkout
- Basement Desc.: Climate-Controlled, Finished, Insulated, Interior Stairs, Walkout, Basement Stairs
- Roof: Architectural Shingle, Asphalt Shingles
- Stories/Levels: 2
- Square Feet: 3,920
- Finished Total: 3,920 Sq. Ft.
- Finished Above Grnd: 2,845 Sq. Ft.
- Finished Below Grnd: 1,075 Sq. Ft.
- Year Built: 1988
Lot Features
- Lot Size (Acres): 7.15
- Lot Size (Sq. Ft.): 311,454
- Frontage: Yes Road Frontage
- Frontage Feet: 149
- Driveway/Sidewalk: Paved
- Zoning: Res
Financial Considerations
- Price Per Sq. Ft.: $165.79
- Tax Amount: $8,171
- Tax Year: 2025
Disclosures and Reports
- Block: A005
Listed by Greenwald Realty Group, Todd A Bassler
Sold by Greenwald Realty Group, Todd A. Bassler

Get Pre-Approved Today
Schools
Schools serving 103 Pinnacle Springs Rd
School District:Chesterfield School District
| Name | Grades | Distance |
|---|---|---|
Chesterfield Central School 535 Old Chesterfield Road, Chesterfield, NH 03443 | K-8 | 1.5 mi |
Disclaimer:
School attendance boundaries provided by ATTOM Data Solutions and are for reference only. Contact the school directly to verify enrollment eligibility.
Price & Sales History for 103 Pinnacle Springs Rd
Date
Details
Price
Change
Source
6/29/2026
Sold
$670,000
3.09%
MLS
5/22/2026
Listed
$649,900
—
MLS
Disclaimer: Historical sales information is derived from public records provided by the county offices. Information is not guaranteed and should be independently verified.
103 Pinnacle Springs Road, Chesterfield, NH 03443 (MLS# 5090361) is a Single Family property that was sold at $670,000 on June 29, 2026. Want to learn more about 103 Pinnacle Springs Road? Do you have questions about finding other Single Family real estate for sale in Chesterfield? You can browse all Chesterfield real estate or contact a Coldwell Banker agent to request more information.