This is a carousel with tiles that activate property listing cards. Use the previous and next buttons to navigate.
1/1
$360,000
This is a carousel with tiles that activate property listing cards. Use the previous and next buttons to navigate.
1/1
Property Description
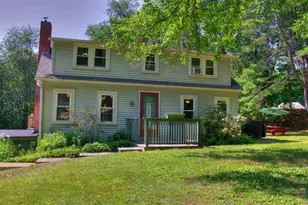
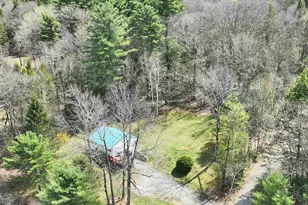
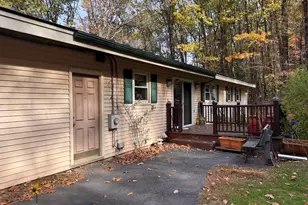
Welcome to 174 Pond Brook Road, a Contemporary Mountain Chalet nestled on a private, wooded 2.8-acre lot in West Chesterfield. Built in 1977, this unique home offers impressive architectural character, beginning with a wide entry foyer that opens up to a dramatic, three-story barrel stairway. The main living space features soaring vaulted ceilings, a cozy wood fireplace, and massive windows that bring the beauty of the surrounding nature indoors. Seamlessly connected is the galley-style kitchen and a dining bump-out offering panoramic woodland views on three sides. The main level also includes a convenient half-bath and a versatile bonus room, ideal for a home office, den, or main-floor guest space. Upstairs, the open landing and second-floor foyer look down over the living room below, leading to three distinct bedrooms and a large full bathroom. The walk-out lower level is built for functional New England living, featuring a practical mudroom with a separate entrance, a dedicated laundry room, and direct access to the integrated one-car garage. Exterior highlights include a durable metal roof and a spacious wrap-around front deck, perfect for relaxing and watching the local wildlife. Situated with 371 feet of public road frontage in a quiet rural residential area, this property offers a peaceful, private retreat ready for your personal touch.
Full Property Details
Full Property Details for 174 Pond Brook Rd
General
- Sold For: $360,000
- Taxes: $4,469 (2025)
- Status: Closed
- Type: Single Family
- Source: PrimeMLS
- MLS ID: 5092773
- Added to Site: 127 day(s) ago
Interior
- Number of Rooms: 5
Rooms
Bathrooms
- Total Bathrooms: 2
- Full Bathrooms: 1
- Half Bathrooms: 1
Bedrooms
- Total Bedrooms: 3
Exterior
- Color: Red
Parking
- Garage: Yes
- Garage Spaces: 1
Location
- County: Cheshire
- Driving Directions: Please use GPS.
Heating & Cooling
- Cooling Type: None
- Heating Type: Hot Water
Utilities
- Sewer: Septic
Structural Information
- Construction Status: Existing
- Basement Entrance: Walkout
- Basement Desc.: Concrete, Full
- Roof: Metal
- Stories/Levels: 2
- Square Feet: 1,938
- Finished Total: 1,938 Sq. Ft.
- Finished Above Grnd: 1,938 Sq. Ft.
- Year Built: 1977
Lot Features
- Lot Size (Acres): 2.8
- Lot Size (Sq. Ft.): 121,968
- Frontage: Yes Road Frontage
- Frontage Feet: 371
- Driveway/Sidewalk: Gravel
- Zoning: Rural Residential
Financial Considerations
- Price Per Sq. Ft.: $183.18
- Tax Amount: $4,469
- Tax Year: 2025
Disclosures and Reports
- Lot Number: A12
Listed by Logic Realty, LLC, Breandan Garland
Sold by Century 21 Circa 72 Inc., Jodi. Adams

Get Pre-Approved Today
Schools
Schools serving 174 Pond Brook Rd
School District:Chesterfield School District
| Name | Grades | Distance |
|---|---|---|
Chesterfield Central School 535 Old Chesterfield Road, Chesterfield, NH 03443 | K-8 | 1.8 mi |
Disclaimer:
School attendance boundaries provided by ATTOM Data Solutions and are for reference only. Contact the school directly to verify enrollment eligibility.
Price & Sales History for 174 Pond Brook Rd
Date
Details
Price
Change
Source
10/08/2026
Sold
$360,000
1.41%
MLS
9/02/2026
Price Reduced
$355,000
-1.39%
MLS
8/03/2026
Price Reduced
$360,000
-2.7%
MLS
7/08/2026
Price Reduced
$370,000
-3.9%
MLS
6/04/2026
Listed
$385,000
—
MLS
Disclaimer: Historical sales information is derived from public records provided by the county offices. Information is not guaranteed and should be independently verified.
174 Pond Brook Road, Chesterfield, NH 03466 (MLS# 5092773) is a Single Family property that was sold at $360,000 on October 08, 2026. Want to learn more about 174 Pond Brook Road? Do you have questions about finding other Single Family real estate for sale in Chesterfield? You can browse all Chesterfield real estate or contact a Coldwell Banker agent to request more information.