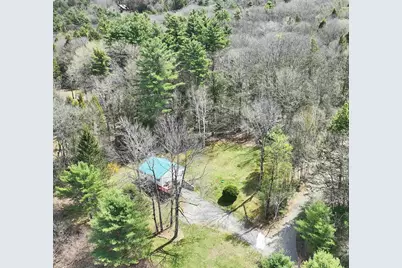
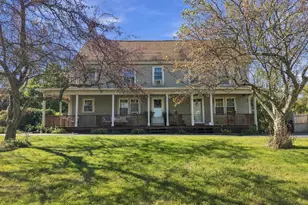
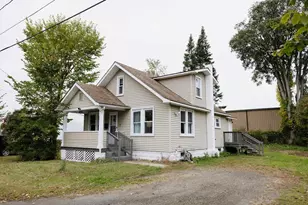
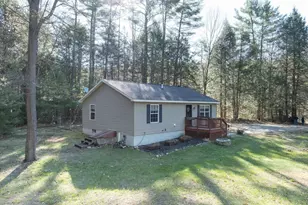
Full Property Details for 1720B Franklin Pierce Hwy
General
- Sold For: $340,000
- Taxes: $3,154 (2025)
- Status: Closed
- Type: Single Family
- Source: PrimeMLS
- MLS ID: 5085113
- Added to Site: 169 day(s) ago
Interior
- Number of Rooms: 7
- Interior Features: Dining Area, Laundry Hookups, Natural Light, Indoor Storage, 1st Floor Laundry, Basement Laundry
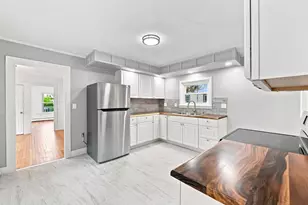
- Appliances: Dishwasher, Dryer, Microwave, Gas Range, Refrigerator, Washer, Owned Water Heater
- Flooring: Hardwood, Other
Rooms
- Total Bathrooms: 2
- Full Bathrooms: 2
- Total Bedrooms: 3
- Bedroom 1: 10.6 x 10.4, Level 1
- Bedroom 2: 10.5 x 10.4, Level 1
- Bedroom 3: 13.7 x 11.6, Basement
- Living Room: 14.1 x 11.6, Level 1
- Kitchen: Kitchen, 113 x 12, Level 1
- Office: 11 x 11, Basement
- Laundry: wfullbath15.8 x 10.4, Basement
- Utility Room: 9 x 17, Basement
Additional Information
- Equipment: Air Conditioner
Exterior
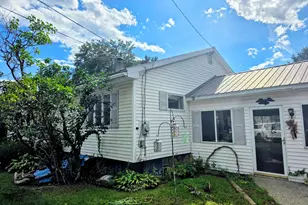
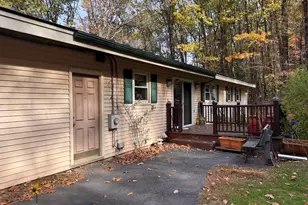
- Exterior Features: Balcony, Deck, Garden Space, Natural Shade, Storage, Window Screens, Double Pane Window(s)
Parking
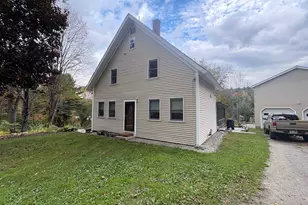
- Parking: Driveway, Off Street, On-Site, Paved, Visitor
Location
- County: Cheshire
- Driving Directions: Take Rt 9 from Keene into Chesterfield, property on left
School Information
- Elementary School: Chesterfield Central
- Middle School: Chesterfield School
- High School: Keene High School
Heating & Cooling
- Cooling Type: Mini Split
- Heating Type: Oil, Hot Water, House Unit
Utilities
- Sewer: Concrete, Leach Field, Private, Pump Up, Septic
Structural Information
- Construction Status: Existing
- Basement Entrance: Walkout
- Basement Desc.: Concrete, Concrete Floor, Finished, Full, Partially Finished, Interior Stairs, Unfinished, Walkout, Interior Access, Exterior Access, Basement Stairs
- Roof: Metal, Other
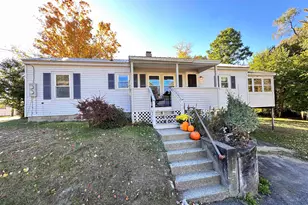
- Stories/Levels: 2
- Square Feet: 1,378
- Finished Total: 1,378 Sq. Ft.
- Finished Above Grnd: 846 Sq. Ft.
- Finished Below Grnd: 532 Sq. Ft.
- Year Built: 1972
Lot Features
- Lot Size (Acres): 1.66
- Lot Size (Sq. Ft.): 72,310
- Frontage: TBD
- Driveway/Sidewalk: Common/Shared, Paved
- Zoning: RURAL/
Financial Considerations
- Price Per Sq. Ft.: $243.11
- Assessment Year: 2025
- Assessment Amount: $145,700
- Tax Amount: $3,154
- Tax Year: 2025
Disclosures and Reports
- Documents Avail.: Deed, Plot Plan, Property Disclosure, Tax Map
- Block: C005
Listed by Four Seasons Sotheby's International Realty, Andrew Peterson
Sold by RE/MAX Synergy, Lauren. Valentine