This is a carousel with tiles that activate property listing cards. Use the previous and next buttons to navigate.
1/1
$310,000
This is a carousel with tiles that activate property listing cards. Use the previous and next buttons to navigate.
1/1
Property Description
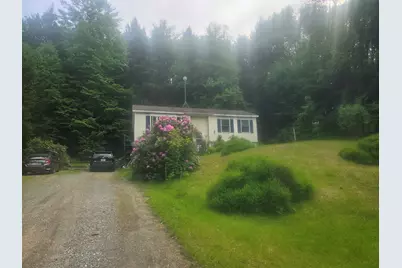
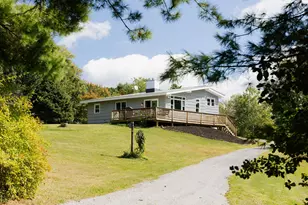
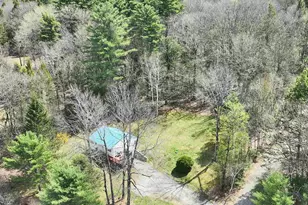
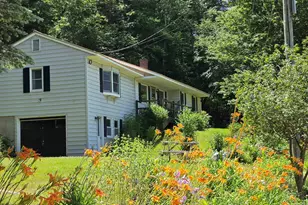
Loads of potential with this 2-3 bedroom, 2-bath split level ranch home located in the desirable town of Westmoreland. The main level offers two bedrooms, a full bath, comfortable living room, and kitchen with dining area. A sliding glass door leads to the back deck, providing a great space to relax or entertain. The lower level features a rec room, three-quarter bath, laundry room, and a third bedroom or office/study, offering flexible living options to fit your needs. Chair lift can help with stairs between the two levels. Conveniently situated close to the village and local school, this home offers both small-town charm and accessibility. With a little updating and TLC, this property has great potential to shine. Enjoy being just a short drive to Keene and Brattleboro, with beautiful Spofford Lake nearby for boating, swimming, and outdoor recreation. A wonderful opportunity to make this home your own in a sought-after location.
Full Property Details
Full Property Details for 200 Glebe Rd
General
- Sold For: $310,000
- Taxes: $4,176 (2025)
- Status: Closed
- Type: Single Family
- Source: PrimeMLS
- MLS ID: 5093024
- Added to Site: 64 day(s) ago
Interior
- Number of Rooms: 6
- Interior Features: Ceiling Fan, Dining Area
- Appliances: Dishwasher, Dryer, Electric Range, Refrigerator, Washer
- Flooring: Carpet, Vinyl, Wood
Rooms
Bathrooms
- Total Bathrooms: 2
- Full Bathrooms: 2
- Bathroom 1: Bathroom Full, Level 1
- Bathroom 2: Bathroom Three Quarter, Basement
Bedrooms
- Total Bedrooms: 2
- Primary Bedroom: Level 1
- Bedroom 1: Level 1
Other Rooms
- Living Room: Level 1
- Office: Basement
- Rec Room: Basement
- Mud Room: Mudroom, Basement
Exterior
- Exterior Features: Deck
Location
- County: Cheshire
School Information
- School District: Keene Sch Dst SAU #29
- Elementary School: Westmoreland School
- Middle School: Westmoreland School
- High School: Keene High School
Heating & Cooling
- Cooling Type: None
- Heating Type: Oil, Hot Water
Utilities
- Sewer: Septic
Structural Information
- Construction Status: Existing
- Basement Entrance: Walkout
- Basement Desc.: Concrete, Finished, Full, Walkout, Interior Access
- Roof: Asphalt Shingles
- Stories/Levels: 1
- Square Feet: 1,276
- Finished Total: 1,276 Sq. Ft.
- Finished Above Grnd: 954 Sq. Ft.
- Finished Below Grnd: 322 Sq. Ft.
- Year Built: 1989
Lot Features
- Lot Size (Acres): 0.75
- Lot Size (Sq. Ft.): 32,670
- Frontage: Yes Road Frontage
- Frontage Feet: 152
- Driveway/Sidewalk: Gravel
- Zoning: RR R
Financial Considerations
- Price Per Sq. Ft.: $235.03
- Assessment Year: 2025
- Assessment Amount: $180,400
- Tax Amount: $4,176
- Tax Year: 2025
Disclosures and Reports
- Surveyed: Yes
- Block: 32
Listed by BHG Masiello Keene, Michelle Howe and Jessica Samples
Sold by Keller Williams Realty Metro-Keene, Alan. Germain

Get Pre-Approved Today
Schools
Schools serving 200 Glebe Rd
School District:Westmoreland School District
| Name | Grades | Distance |
|---|---|---|
Westmoreland School 40 Glebe Road, Westmoreland, NH 03467 | K-8 | 0.7 mi |
Disclaimer:
School attendance boundaries provided by ATTOM Data Solutions and are for reference only. Contact the school directly to verify enrollment eligibility.
Price & Sales History for 200 Glebe Rd
Date
Details
Price
Change
Source
7/22/2026
Sold
$310,000
3.37%
MLS
6/05/2026
Listed
$299,900
—
MLS
Disclaimer: Historical sales information is derived from public records provided by the county offices. Information is not guaranteed and should be independently verified.
200 Glebe Road, Westmoreland, NH 03467 (MLS# 5093024) is a Single Family property that was sold at $310,000 on July 22, 2026. Want to learn more about 200 Glebe Road? Do you have questions about finding other Single Family real estate for sale in Westmoreland? You can browse all Westmoreland real estate or contact a Coldwell Banker agent to request more information.