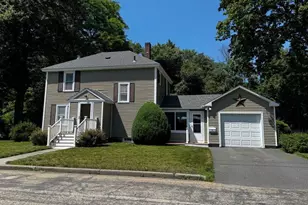
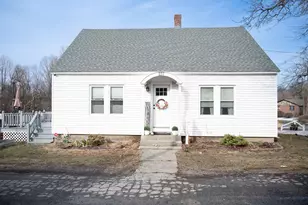
Full Property Details for 13 Grand St
General
- Sold For: $360,000
- Taxes: $8,263 (2025)
- Status: Closed
- Type: Single Family
- Source: PrimeMLS
- MLS ID: 5081743
- Added to Site: 186 day(s) ago
Interior
- Number of Rooms: 9
- Interior Features: Blinds, Cedar Closet, Dining Area, Draperies, Wood Fireplace, 1 Fireplace, Hearth, Laundry Hookups, Window Treatment, Basement Laundry
- Fireplace: Yes
- Appliances: Dishwasher, Dryer, Range Hood, Electric Range, Refrigerator, Washer, Water Heater off Boiler, Tank Water Heater
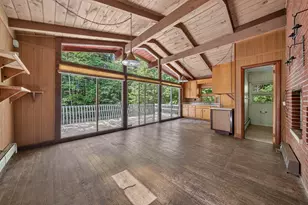
- Flooring: Hardwood, Laminate
Rooms
- Total Bathrooms: 2
- Full Bathrooms: 1
- Half Bathrooms: 1
- Total Bedrooms: 4
- Bedroom 1: 13' x 14', Level 2
- Bedroom 2: 12' x 22', Level 2
- Bedroom 3: 12' x 13', Level 2
- Bedroom 4: 11' x 11', Level 1
- Foyer/Entry: 12' x 14', Level 1
- Living Room: 13' x 28', Level 1
- Kitchen: Kitchen, 11' x 12', Level 1
- Dining Room: Dining Room, 12' x 16', Level 1
- Office: 07' x 08', Level 2
Additional Information
- Equipment: CO Detector, Smoke Detector
Exterior
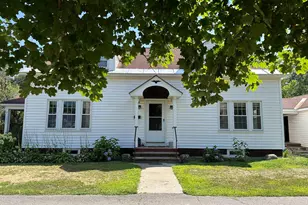
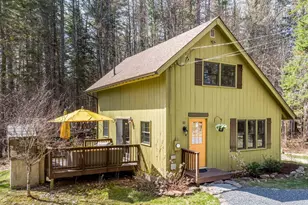
- Exterior Features: Partial Fence , Covered Porch, Screened Porch, Window Screens, Double Pane Window(s)
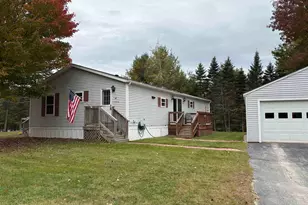
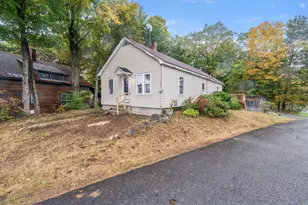
- Color: White
Parking
- Garage: Yes
- Garage Spaces: 1
- Parking: Auto Open, Direct Entry, Driveway, Garage, On-Site, Paved, Detached
Location
- County: Sullivan
- Driving Directions: From Mulberry Street in Claremont; go west onto Park Avenue (across from Sweet Fire BBQ); take the first left onto Grand Street; the subject property is on the right at the end of Grand Street (on the corner of Grand Street and Goyette Avenue).
School Information
- School District: Claremont Sch District SAU #6
- Elementary School: Maple Avenue Elementary School
- Middle School: Claremont Middle School
- High School: Stevens High School
Community
- Optional Amenities: Furnishings
Heating & Cooling
- Cooling Type: None
- Heating Type: Oil, Baseboard, Hot Water, Multi Zone, Wall Units
Utilities
Structural Information
- Construction Status: Existing
- Basement Entrance: Interior
- Basement Desc.: Bulkhead, Concrete Floor, Full, Exterior Stairs, Interior Stairs, Unfinished, Interior Access, Exterior Access
- Roof: Asphalt Shingles
- Stories/Levels: 1.75
- Square Feet: 2,153
- Finished Total: 2,153 Sq. Ft.
- Finished Above Grnd: 2,153 Sq. Ft.
- Year Built: 1948
Unit Information
Lot Features
- Lot Size (Acres): 0.35
- Lot Size (Sq. Ft.): 15,246
- Frontage: Yes Road Frontage
- Frontage Feet: 260
- Driveway/Sidewalk: Paved
- Zoning: CR1
Financial Considerations
- Price Per Sq. Ft.: $173.66
- Assessment Year: 2024
- Assessment Amount: $282,400
- Tax Amount: $8,263.02
- Tax Year: 2025
Disclosures and Reports
- Documents Avail.: Deed, Property Disclosure, Tax Map
- Lot Number: 128
Listed by Real Property Options, Alan M Croteau
Sold by Century 21 Highview Realty, Ellen. Usery