This is a carousel with tiles that activate property listing cards. Use the previous and next buttons to navigate.
1/1
$325,000
This is a carousel with tiles that activate property listing cards. Use the previous and next buttons to navigate.
1/1
Property Description
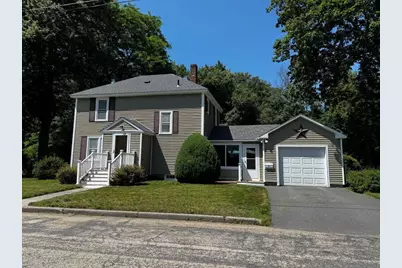
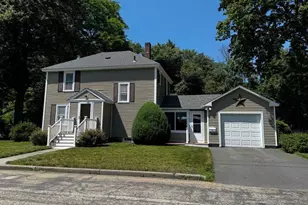
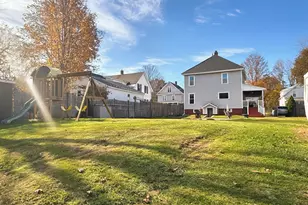
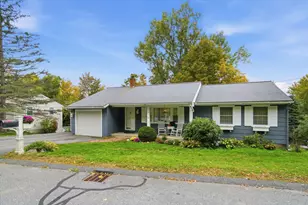
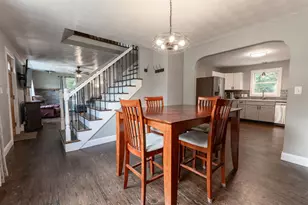
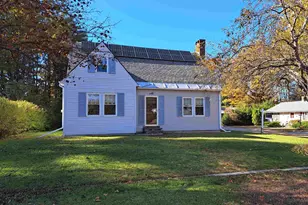
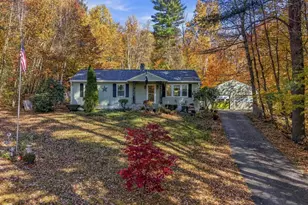
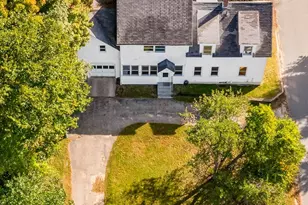
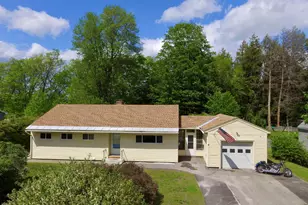
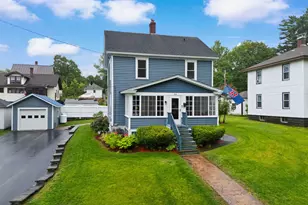
Welcome to this well-maintained home offering space, charm, and thoughtful updates throughout. A standout feature is the beautiful three-season breezeway finished with warm pine tongue and groove paneling, new flooring and storm doors providing a comfortable and inviting connection between the home and attached garage with auto opener. Inside you will find a spacious open concept dining and living area highlighted by a full wall of built-in glass cabinetry and a large window overlooking a private tree-lined back yard. Hardwood floors run throughout complimented by new flooring at the front entry. The generously sized kitchen features updated fixtures, a pantry for extra storage and a convenient half bath on the main level. Upstairs includes three bedrooms and an updated full bath.The basement has a large finished area for an home office, playroom or for crafts and a cedar closet, laundry, workshop with ample shelves for storage. Additional updates and features include energy efficient windows, new bulkhead door, new basement windows, four zone heating with new thermostat and hardwired smoke detectors. Major exterior improvements provide peace of mind including a new main house roof (2023)and garage roof (2019).
Full Property Details
Full Property Details for 4 Wayne Ave
General
- Sold For: $325,000
- Taxes: $8,264 (2025)
- Status: Closed
- Type: Single Family
- Source: PrimeMLS
- MLS ID: 5099256
- Added to Site: 105 day(s) ago
Interior
- Number of Rooms: 6
- Interior Features: Cedar Closet, Ceiling Fan, Dining Area, Kitchen/Dining, Indoor Storage
- Appliances: Dishwasher, Freezer, Microwave, Refrigerator, Electric Stove, Electric Water Heater
- Flooring: Hardwood, Vinyl, Vinyl Plank
Rooms
Bathrooms
- Total Bathrooms: 2
- Full Bathrooms: 1
- Half Bathrooms: 1
- Bathroom 1: Bathroom Full, Level 2
- Bathroom 2: Bathroom Half, Level 1
Bedrooms
- Total Bedrooms: 3
- Primary Bedroom: Level 2
- Bedroom 1: Level 2
- Bedroom 2: Level 2
Other Rooms
- Living Room: Level 1
- Family Room: Family Room, Basement
- Dining Room: Dining Room, Level 1
Exterior
- Exterior Features: Patio, Porch, Enclosed Porch, Window Screens
- Color: Green
Parking
- Garage: Yes
- Garage Spaces: 1
- Parking: Auto Open, Direct Entry, Driveway, Garage, Attached
Location
- County: Sullivan
- Driving Directions: GPS works well
School Information
- School District: Claremont Sch District SAU #6
- Elementary School: Maple Avenue Elementary School
- Middle School: Claremont Middle School
- High School: Stevens High School
Heating & Cooling
- Cooling Type: None
- Heating Type: Baseboard, Hot Water
Utilities
- Sewer: Public
Structural Information
- Construction Status: Existing
- Basement Entrance: Interior
- Basement Desc.: Concrete, Concrete Floor, Daylight, Partially Finished, Exterior Stairs, Interior Stairs, Storage Space, Interior Access, Exterior Access
- Foundation Size: 28x28 + 12x18
- Roof: Asphalt Shingles
- Stories/Levels: 2
- Square Feet: 1,678
- Finished Total: 1,678 Sq. Ft.
- Finished Above Grnd: 1,392 Sq. Ft.
- Finished Below Grnd: 286 Sq. Ft.
- Year Built: 1953
Lot Features
- Lot Size (Acres): 0.45
- Lot Size (Sq. Ft.): 19,602
- Frontage: Yes Road Frontage
- Frontage Feet: 95
- Driveway/Sidewalk: Paved
- Zoning: CR1
Financial Considerations
- Price Per Sq. Ft.: $269.4
- Assessment Year: 2025
- Assessment Amount: $270,600
- Tax Amount: $8,264
- Tax Year: 2025
Disclosures and Reports
- Lot Number: 58
Listed by Century 21 Highview Realty, Ellen Usery
Sold by BHHS Verani Upper Valley, Jaime. Durell
Get Pre-Approved Today
Schools
Schools serving 4 Wayne Ave
School District:Claremont School District
| Name | Grades | Distance |
|---|---|---|
Claremont Middle School 107 South Street, Claremont, NH 03743 | 6-8 | 0.9 mi |
Disclaimer:
School attendance boundaries provided by ATTOM Data Solutions and are for reference only. Contact the school directly to verify enrollment eligibility.
Price & Sales History for 4 Wayne Ave
Date
Details
Price
Change
Source
9/18/2026
Sold
$325,000
-13.33%
MLS
8/14/2026
Price Reduced
$375,000
-6.23%
MLS
7/13/2026
Listed
$399,900
—
MLS
Disclaimer: Historical sales information is derived from public records provided by the county offices. Information is not guaranteed and should be independently verified.
4 Wayne Avenue, Claremont, NH 03743 (MLS# 5099256) is a Single Family property that was sold at $325,000 on September 18, 2026. Want to learn more about 4 Wayne Avenue? Do you have questions about finding other Single Family real estate for sale in Claremont? You can browse all Claremont real estate or contact a Coldwell Banker agent to request more information.