This is a carousel with tiles that activate property listing cards. Use the previous and next buttons to navigate.
1/1
$1,600,000
This is a carousel with tiles that activate property listing cards. Use the previous and next buttons to navigate.
1/1
Property Description
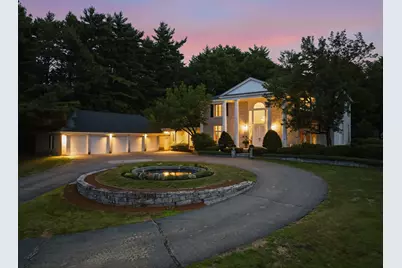
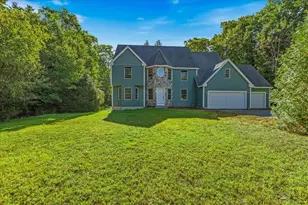
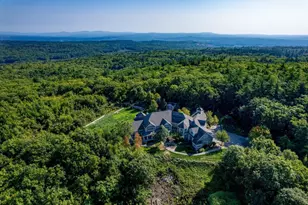
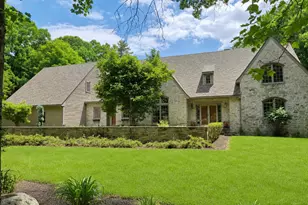
Discover exceptional privacy and serenity at a true sanctuary on West Parish, a distinctive 23-acre +/- estate where expansive grounds and abutting city-owned land create the feeling of living within your own private park. Capturing beautiful sunsets and distant mountain views, this 5-bedroom, 5½-bath residence offers 5,443 square feet of grand yet comfortable living space surrounded by nature. The gracious foyer introduces light-filled interiors, impressive room proportions, and five working fireplaces. Designed for both sophisticated living and large-scale entertaining, the home features a dedicated library, an inviting screened porch, and heated floors in the kitchen and bathrooms. The primary suite is a true private retreat with dual bathrooms and separate closets. The expansive 3,000-square-foot basement includes a private sauna, cedar closet, and exceptional space for a workshop, recreation, fitness, or storage. Outdoors, the in-ground pool provides a peaceful setting for summer gatherings and relaxation. A five-car garage offers abundant room for vehicles, equipment, or a collection. More than a home, this remarkable property is a private estate where timeless architecture, generous spaces, and the tranquility of nature come together.
Full Property Details
Full Property Details for 31 W Parish Rd
General
- Sold For: $1,600,000
- Taxes: $21,753 (2026)
- Status: Closed
- Type: Single Family
- Source: PrimeMLS
- MLS ID: 5103161
- Added to Site: 51 day(s) ago
Interior
- Number of Rooms: 11
- Interior Features: Cedar Closet, Ceiling Fan, Dining Area, Draperies, Wood Fireplace, 3 or More Fireplaces, Hearth, Kitchen Island, Kitchen/Dining, Laundry Hookups, Natural Light, Sauna, Vaulted Ceiling, Walk-In Closet
- Fireplace: Yes
- Appliances: Dishwasher, Disposal, Mini-Fridge, Refrigerator, Induction Cooktop
- Flooring: Carpet, Hardwood, Marble, Parquet
Rooms
Bathrooms
- Total Bathrooms: 6
- Full Bathrooms: 5
- Half Bathrooms: 1
- Bathroom 1: Bathroom Full, 8'7" x 13'10", Level 2
- Bathroom 2: Bathroom Full, 8'4" x 8'5", Level 2
- Bathroom 3: Bathroom Full, 5'6" x 9'11", Level 2
- Bathroom 4: Bathroom Full, 10'7" x 13'10", Level 2
- Bathroom 5: Bathroom Half, 5'0" x 5'2", Level 1
- Bathroom 6: Bathroom Full, 6'3" x 10'0", Basement
Bedrooms
- Total Bedrooms: 5
- Primary Bedroom: 19'1" x 25', Level 2
- Bedroom 1: 34'9" x 18'9", Level 2
- Bedroom 2: 16'4" x 15'2", Level 2
- Bedroom 3: 12'5" x 16'6", Level 2
Other Rooms
- Foyer/Entry: 18'10" x 15'11", Level 1
- Living Room: 18'9" x 36'5", Level 1
- Family Room: Family Room, 18'11" x 16'0", Level 1
- Kitchen: Kitchen, 29'2" x 16'0", Level 1
- Dining Room: Dining Room, 18'5" x 15'8", Level 1
- Rec Room: Basement
- Utility Room: 10'11" x 16'0", Basement
Additional Information
- Pool: Yes
Exterior
- Exterior Features: Other, In-Ground Pool
- Color: brick
Parking
- Garage: Yes
- Garage Spaces: 5
- Parking: Parking Spaces 5 - 10, Paved
Location
- County: Merrimack
School Information
- School District: Concord School District SAU #8
- Elementary School: Beaver Meadow Elementary Sch
- Middle School: Rundlett Middle School
- High School: Concord High School
Community
- Optional Amenities: Other
Heating & Cooling
- Cooling Type: None
- Heating Type: Oil, Hot Air
Utilities
- Sewer: Leach Field
Structural Information
- Construction Status: Existing
- Basement Entrance: Interior
- Basement Desc.: Full
- Roof: Shingle
- Stories/Levels: 2
- Square Feet: 5,443
- Finished Total: 5,443 Sq. Ft.
- Finished Above Grnd: 5,443 Sq. Ft.
- Year Built: 1985
Lot Features
- Lot Size (Acres): 17
- Lot Size (Sq. Ft.): 740,520
- Frontage: Yes Road Frontage
- Frontage Feet: 1427
- Driveway/Sidewalk: Circular, Gated, Paved
- Zoning: RO
Financial Considerations
- Price Per Sq. Ft.: $229.65
- Tax Amount: $21,753.9
- Tax Year: 2026
Disclosures and Reports
- Surveyed: Yes
- Block: 36
Listed by EXP Realty, Hvizda Realty Group
Sold by Keller Williams Realty-Metropolitan, Dave. Myer

Get Pre-Approved Today
Schools
Schools serving 31 W Parish Rd
School District:Concord School District, Concord, NH
| Name | Grades | Distance |
|---|---|---|
Beaver Meadow School 40 Sewalls Falls Road, Concord, NH 03301 | PK-5 | 1.7 mi |
Rundlett Middle School 144 South Street, Concord, NH 03301 | 6-8 | 4.4 mi |
Disclaimer:
School attendance boundaries provided by ATTOM Data Solutions and are for reference only. Contact the school directly to verify enrollment eligibility.
Price & Sales History for 31 W Parish Rd
Date
Details
Price
Change
Source
9/04/2026
Sold
$1,600,000
28%
MLS
8/05/2026
Listed
$1,250,000
—
MLS
Disclaimer: Historical sales information is derived from public records provided by the county offices. Information is not guaranteed and should be independently verified.
31 W Parish Road, Concord, NH 03303 (MLS# 5103161) is a Single Family property that was sold at $1,600,000 on September 04, 2026. Want to learn more about 31 W Parish Road? Do you have questions about finding other Single Family real estate for sale in Concord? You can browse all Concord real estate or contact a Coldwell Banker agent to request more information.