This is a carousel with tiles that activate property listing cards. Use the previous and next buttons to navigate.
1/60
$1,500,000
This is a carousel with tiles that activate property listing cards. Use the previous and next buttons to navigate.
1/60
Property Description
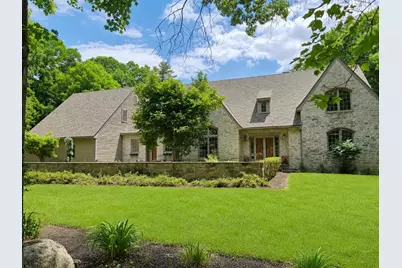
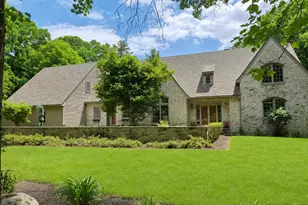
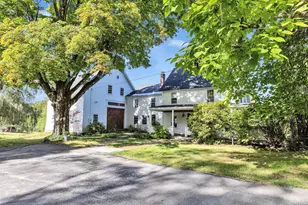
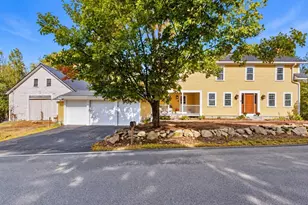
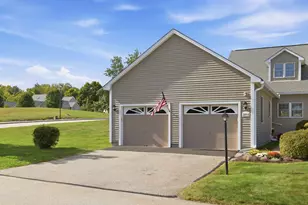
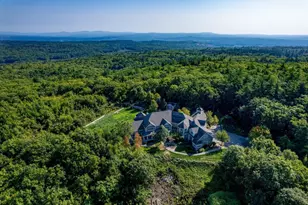
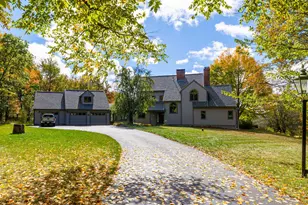
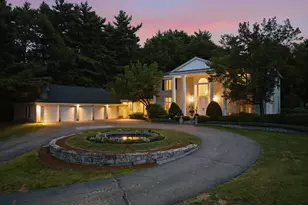
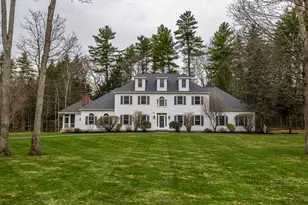
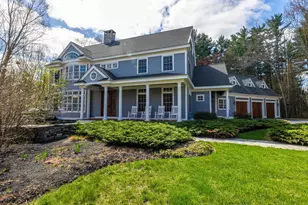
West End Gem! This one-of-a-kind custom English Tudor, masterfully built by legendary craftsman Chris Hardy, who hit it out of the ballpark (if you know you know) is a true showcase of quality, design, and timeless elegance. Designed with both comfortable family living and memorable entertaining in mind, this exceptional home offers a rare first-floor primary suite and extraordinary living spaces throughout. The impressive stone exterior, brick walkways, and professionally landscaped grounds create a storybook setting, complete with a stunning bluestone patio perfect for outdoor gatherings-or even hosting a wedding. At the heart of the home is a chef's cherry kitchen featuring a large center island, top-of-the-line Sub-Zero and Thermador commercial-grade appliances, and beautiful new quartzite countertops. Rich cherry floors, handcrafted millwork, elegant wainscoting, crown molding, and three fireplaces highlight the home's remarkable craftsmanship. A handsome mahogany office with custom built-in bookshelves provides the perfect work-from-home retreat, while the hand-painted arched ceiling in the formal dining area is sure to be the centerpiece of every dinner party conversation. The sunken family room offers warmth and character with a fireplace and French doors leading to a relaxing screened porch. The luxurious primary suite features soaring 10-foot ceilings, cedar closet, spacious walk-in closet, and a spa-inspired bath complete with steam shower and tub. Upstairs, a generous bonus room provides flexible space for recreation. The walkout ll is inspired by "The Cave" at Mt. Washington and is an entertainer's dream, featuring a wraparound built-in bar, stone fireplace, recreation room, exercise room, and full bath. With separate entrances, this space offers excellent potential for in-law/ au pair accommodations. New Roof. Located in one of the area's most desirable walking neighborhoods, with sidewalks, nearby nature trails, and an easy stroll to downtown.
Full Property Details
Full Property Details for 63 Ridge Rd
General
- Price: $1,500,000
- Taxes: $26,557 (2025)
- Status: Active
- Type: Single Family
- Source: PrimeMLS
- MLS ID: 5095521
- Updated: 7/1/2026
- Added to Site: 47 day(s) ago
Interior
- Number of Rooms: 14
- Interior Features: Cathedral Ceiling, Cedar Closet, Dining Area, 3 or More Fireplaces, Hearth, Home Theater Wiring, In-Law/ADU, Kitchen Island, Primary BR w/ BA, Natural Light, Natural Woodwork, Walk-In Closet, Whirlpool Tub, 1st Floor Laundry
- Fireplace: Yes
- Appliances: Electric Cooktop, Dishwasher, Dryer, Microwave, Wall Oven, Refrigerator, Washer
- Flooring: Carpet, Hardwood, Marble, Tile
Rooms
Bathrooms
- Total Bathrooms: 5
- Full Bathrooms: 4
- Half Bathrooms: 1
- Bathroom 1: Bathroom Full, Level 2
- Bathroom 2: Bathroom Full, Basement
Bedrooms
- Total Bedrooms: 5
- Primary Suite: 21 x 21, Level 2
- Bedroom 1: 15 x 17, Level 2
- Bedroom 2: 15 x 15, Level 2
- Bedroom 3: 11 x 13, Level 2
Other Rooms
- Foyer/Entry: 13 x 14, Level 1
- Living Room: 18 x 15, Level 1
- Family Room: Family Room, 21 x 22, Level 1
- Kitchen: Kitchen, 20 x 18, Level 1
- Dining Room: Dining Room, 14 x 20, Level 1
- Breakfast Room: 10 x 15, Level 1
- Office: 17 x 15, Level 1
- Playroom: Playroom, 23 x 19, Basement
- Exercise Room: Exercise Room, 25 x 17, Basement
- Laundry: 08 x 08, Level 1
- Mud Room: Mudroom, Level 1
- Porch: 15 x 12, Level 1
Exterior
- Exterior Features: Garden Space, Patio, Screened Porch
- Color: Stone
Parking
- Garage: Yes
- Garage Spaces: 3
- Parking: Auto Open, Direct Entry, Garage, Attached
Location
- County: Merrimack
- Driving Directions: Auburn St. to Franklin right on Ridge , home on the left
School Information
- School District: Concord School District SAU #8
- Elementary School: Christa McAuliffe School
- Middle School: Rundlett Middle School
- High School: Concord High School
Heating & Cooling
- Cooling Type: Central AC
- Heating Type: Oil, Hot Water, Multi Zone, Radiant
Utilities
- Sewer: Public
Structural Information
- Construction Status: Existing
- Basement Entrance: Interior
- Basement Desc.: Daylight, Finished, Full
- Roof: Architectural Shingle
- Stories/Levels: 2
- Square Feet: 7,320
- Finished Total: 7,320 Sq. Ft.
- Finished Above Grnd: 5,089 Sq. Ft.
- Finished Below Grnd: 2,231 Sq. Ft.
- Year Built: 1993
Lot Features
- Lot Size (Acres): 1.73
- Lot Size (Sq. Ft.): 75,359
- Frontage: Yes Road Frontage
- Frontage Feet: 273
- Driveway/Sidewalk: Paved
- Potential Use: Residential
- Zoning: Residential
Financial Considerations
- Price Per Sq. Ft.: $294.75
- Tax Amount: $26,557
- Tax Year: 2025
Disclosures and Reports
- Documents Avail.: Deed, Property Disclosure, Tax Map
- Block: 2
- Lot Number: 86
Listed by April Dunn & Associates LLC, April Dunn
Get Pre-Approved Today
Schools
Schools serving 63 Ridge Rd
School District:Concord School District, Concord, NH
| Name | Grades | Distance |
|---|---|---|
Christa Mcauliffe School 17 North Spring Street, Concord, NH 03301 | K-5 | 0.9 mi |
Rundlett Middle School 144 South Street, Concord, NH 03301 | 6-8 | 5.4 mi |
Disclaimer:
School attendance boundaries provided by ATTOM Data Solutions and are for reference only. Contact the school directly to verify enrollment eligibility.
Price & Sales History for 63 Ridge Rd
Date
Details
Price
Change
Source
7/01/2026
Price Reduced
$1,500,000
-6.25%
MLS
6/18/2026
Listed
$1,600,000
71.12%
MLS
7/15/2021
Sold
$935,000
—
Public Record
Disclaimer: Historical sales information is derived from public records provided by the county offices. Information is not guaranteed and should be independently verified.
Tax History
Tax History for 63 Ridge Rd
Year
Property Taxes
Change
Tax Assessment
Change
2025
$26,557
5%
$912,300
—
2024
$25,228
12%
$911,100
9%
2023
$22,495
4%
$837,500
—
2022
$21,683
4%
$837,500
1%
2021
$20,912
-7%
$832,500
-1%
2020
$22,588
-4%
$844,100
—
2019
$23,502
-20%
$846,000
-19%
2018
$29,453
2%
$1,044,800
2%
2017
$28,983
3%
$1,026,300
1%
2016
$28,138
2%
$1,016,900
1%
2015
$27,458
2%
$1,004,300
—
2014
$26,925
10%
$1,004,300
5%
2013
$24,562
—
$960,200
—
Disclaimer: Historical tax information is derived from public records provided by the county offices. Information is not guaranteed and should be independently verified.
Estimate the Cost
Estimate the Cost for 63 Ridge Rd
63 Ridge Road, Concord, NH 03301 (MLS# 5095521) is a Single Family property with 5 bedrooms, 4 full bathrooms and 1 partial bathroom. 63 Ridge Road is currently listed for $1,500,000 and was received on June 18, 2026. Want to learn more about 63 Ridge Road? Do you have questions about finding other Single Family real estate for sale in Concord? You can browse all Concord real estate or contact a Coldwell Banker agent to request more information.