This is a carousel with tiles that activate property listing cards. Use the previous and next buttons to navigate.
1/1
$660,000
This is a carousel with tiles that activate property listing cards. Use the previous and next buttons to navigate.
1/1
Property Description
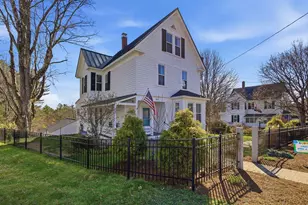
Originally built in 1894 for the founding family of the prestigious Prescott Piano Company, 58 Pillsbury Street, a.k.a. "The Prescott Piano House", practically sings with charm! From the original, tiled fireplace mantles & surrounds, to the handsome, wood-paneled foyer & turned staircase, you will delight in all the period details! The front parlor/library features a turret framed with abacus fretwork, wood-paneled shelving & pocket doors leading to the airy & bright family room. French doors open to superbly-scaled dining room and into generous, eat-in kitchen brimming with both storage & personality! Spacious second floor encompasses 5 bedrooms (each with hardwood floors, nice molding, high ceilings, & substantial windows), a sleeping porch & a full bath. The level, corner lot offers the gardener an opportunity to grow into the raised beds, striking trellis, mature trees & delightful brick patio! Many recent updates include a newer roof, many new light fixtures, fresh interior paint. Additional amenities include multiple enclosed porches, walk-up attic, and a 2-car garage. Walkable to Rollins Park, schools, shops and restaurants in the popular South End, the location is a dream for commuters w/easy access to highways. Both Prescott Piano and some of the original building plans will convey! Once featured on HGTV, this glorious "Painted Lady" is ready for her next act...now is your chance to own a piece of Concord's history! Open Houses offered Friday, 5/29 4pm-6pm, Sat. 5/30 & Sun 5/31 11am-1pm.
Full Property Details
Full Property Details for 58 Pillsbury St
General
- Sold For: $660,000
- Taxes: $14,231 (2026)
- Status: Closed
- Type: Single Family
- Source: PrimeMLS
- MLS ID: 5090806
- Added to Site: 49 day(s) ago
Interior
- Number of Rooms: 10
- Interior Features: Ceiling Fan, Kitchen Island, Natural Woodwork, Walkup Attic
- Appliances: Dishwasher, Dryer, Gas Range, Refrigerator, Washer
- Flooring: Carpet, Hardwood, Tile, Wood
Rooms
Bathrooms
- Total Bathrooms: 2
- Full Bathrooms: 1
- Half Bathrooms: 1
- Bathroom 1: Bathroom Full, Level 2
- Bathroom 2: Bathroom Half, Level 1
Bedrooms
- Total Bedrooms: 5
- Primary Bedroom: Level 2
- Bedroom 1: Level 2
- Bedroom 2: Level 2
- Bedroom 3: Level 2
- Bedroom 4: Level 2
Other Rooms
- Foyer/Entry: Level 1
- Family Room: Family Room, Level 1
- Dining Room: Dining Room, Level 1
- Library: Library, Level 1
- Porch: Level 2
Exterior
- Exterior Features: Partial Fence , Garden Space, Covered Porch, Enclosed Porch, Screened Porch
- Color: Blue
Parking
- Garage: Yes
- Garage Spaces: 2
- Parking: Auto Open, Garage, Parking Spaces 2, Detached
Location
- County: Merrimack
School Information
- School District: Concord School District SAU #8
- Elementary School: Abbot-Downing School
- Middle School: Rundlett Middle School
- High School: Concord High School
Heating & Cooling
- Cooling Type: None
- Heating Type: Natural Gas, Radiator, Steam
Utilities
- Sewer: Public
Structural Information
- Construction Status: Existing
- Basement Entrance: Interior
- Basement Desc.: Concrete Floor, Full, Storage Space, Unfinished, Basement Stairs
- Foundation Size: 26x33 17x24
- Roof: Architectural Shingle
- Stories/Levels: 2.5
- Square Feet: 2,908
- Finished Total: 2,908 Sq. Ft.
- Finished Above Grnd: 2,908 Sq. Ft.
- Year Built: 1894
Lot Features
- Lot Size (Acres): 0.28
- Lot Size (Sq. Ft.): 12,197
- Frontage: Yes Road Frontage
- Frontage Feet: 224
- Driveway/Sidewalk: Paved
- Zoning: RN
Financial Considerations
- Price Per Sq. Ft.: $223.52
- Assessment Year: 2025
- Assessment Amount: $488,900
- Tax Amount: $14,231.88
- Tax Year: 2026
Disclosures and Reports
- Documents Avail.: Deed, Property Disclosure, Tax Map
- Block: Z
- Lot Number: 54
Listed by Ruedig Realty, Kristin Sullivan
Sold by EXP Realty, Hvizda. Realty Group

Get Pre-Approved Today
Schools
Schools serving 58 Pillsbury St
School District:Concord School District, Concord, NH
| Name | Grades | Distance |
|---|---|---|
Abbot-Downing School 152 South Street, Concord, NH 03301 | K-5 | 0.3 mi |
Rundlett Middle School 144 South Street, Concord, NH 03301 | 6-8 | 6.4 mi |
Disclaimer:
School attendance boundaries provided by ATTOM Data Solutions and are for reference only. Contact the school directly to verify enrollment eligibility.
Price & Sales History for 58 Pillsbury St
Date
Details
Price
Change
Source
6/30/2026
Sold
$660,000
1.54%
MLS
5/27/2026
Listed
$650,000
—
MLS
Disclaimer: Historical sales information is derived from public records provided by the county offices. Information is not guaranteed and should be independently verified.
58 Pillsbury Street, Concord, NH 03301 (MLS# 5090806) is a Single Family property that was sold at $660,000 on June 30, 2026. Want to learn more about 58 Pillsbury Street? Do you have questions about finding other Single Family real estate for sale in Concord? You can browse all Concord real estate or contact a Coldwell Banker agent to request more information.