This is a carousel with tiles that activate property listing cards. Use the previous and next buttons to navigate.
1/51
$925,000 Just Listed
This is a carousel with tiles that activate property listing cards. Use the previous and next buttons to navigate.
1/51
Property Description
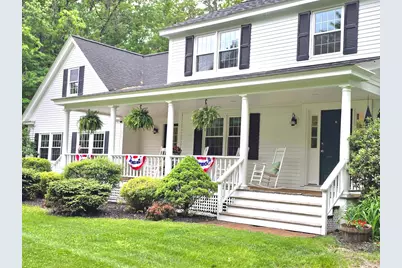
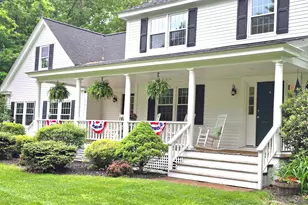
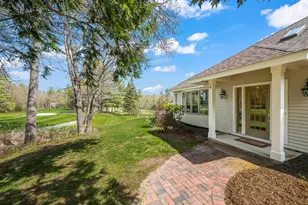
Welcome to 156 Bow Lane in the heart of North Conway - a beautifully maintained Colonial set on a picturesque 1.1-acre lot surrounded by mature trees and natural beauty near Echo Lake and Cathedral Ledge. This spacious 4+ bedroom, 3 bath home offers over 3,000 square feet of inviting living space designed for both everyday comfort and memorable gatherings. From the moment you arrive, the charming farmer's porch, sweeping lawn, flower gardens and detached two-car garage create a warm and timeless New England feel. Inside, the home blends classic character with thoughtful updates throughout, including a beautifully renovated kitchen, updated baths, mini splits, whole-house generator, and two newer pellet stoves that create the perfect cozy atmosphere after a day enjoying the mountains and valley year-round recreation. The flexible floor plan features generous living and family rooms, inviting gathering spaces filled with natural light, and room for guests, home office space, or multi-generational living. Enjoy peaceful mornings on the screened porch, summer evenings on the front deck, and year-round enjoyment surrounded by nearby hiking trails, skiing, and outdoor adventure. Located just minutes from North Conway Village, shops, restaurants, skiing, and all the Mount Washington Valley has to offer, this exceptional property combines comfort, convenience, and the charm of four-season living in one of the area's most desirable neighborhoods. A true Mount Washington Valley retreat ready to welcome its next chapter. Shown by appt.
Full Property Details
Full Property Details for 156 Bow Ln
General
- Price: $925,000
- Taxes: $7,157 (2025)
- Status: Active
- Type: Single Family
- Source: PrimeMLS
- MLS ID: 5091618
- Updated: 5/29/2026
- Added to Site: Today
Interior
- Number of Rooms: 11
- Appliances: Gas Cooktop, Dishwasher, Microwave, Double Oven, Refrigerator, Propane Water Heater, Wine Cooler
Rooms
Bathrooms
- Total Bathrooms: 3
- Full Bathrooms: 1
- 3/4 Bathrooms: 1
- Half Bathrooms: 1
- Bathroom 1: Bathroom Three Quarter, Level 2
- Bathroom 2: Bathroom Full, Level 2
- Bathroom 3: Bathroom Half, Level 1
Bedrooms
- Total Bedrooms: 4
- Primary Suite: Level 2
- Bedroom 1: Level 2
- Bedroom 2: Level 2
- Bedroom 3: Level 2
- Bedroom 4: Level 2
Other Rooms
- Foyer/Entry: Level 1
- Living Room: Level 1
- Family Room: Family Room, Level 1
- Kitchen: Kitchen, Level 1
- Dining Room: Dining Room, Level 1
- Office: Level 2
- Exercise Room: Exercise Room, Level 2
Additional Information
- Equipment: Irrigation System, Standby Generator
Exterior
- Exterior Features: Full Fence, Outbuilding, Covered Porch, Enclosed Porch
- Color: White
Parking
- Garage: Yes
- Garage Spaces: 2
Location
- County: Carroll
- Driving Directions: From North Conway Village, take River Road, stay straight on Upper West Side Rd past the strawberry fields. Take a sharp left at the entrance to Cathedral Ledge State Park onto Old West Side Rd. Follow to the second entrance on Bow Lane, continue to the home on the left, see sign.
School Information
- School District: SAU #9
- Elementary School: Conway Elem School
- Middle School: A. Crosby Kennett Middle Sch
- High School: A. Crosby Kennett Sr. High
Heating & Cooling
- Cooling Type: Central AC, Mini Split, Multi Zone
- Heating Type: Propane, Pellet Stove, Forced Air, Multi Zone, Mini Split
Utilities
- Sewer: 1000 Gallon, Leach Field, On-Site Septic Exists, Private
Structural Information
- Construction Status: Existing
- Basement Entrance: Interior
- Basement Desc.: Bulkhead, Full, Interior Stairs
- Roof: Asphalt Shingles
- Stories/Levels: 2
- Square Feet: 3,090
- Finished Total: 3,090 Sq. Ft.
- Finished Above Grnd: 3,090 Sq. Ft.
- Year Built: 1973
Lot Features
- Lot Size (Acres): 1.1
- Lot Size (Sq. Ft.): 47,916
- Frontage: Yes Road Frontage
- Frontage Feet: 245
- Driveway/Sidewalk: Paved
- Zoning: Residential
Financial Considerations
- Price Per Sq. Ft.: $299.35
- Tax Amount: $7,157
- Tax Year: 2025
Disclosures and Reports
- Lot Number: 30
Listed by 603 Redstone Realty, LLC, Janet McMahon
Get Pre-Approved Today
Schools
Schools serving 156 Bow Ln
School District:Conway School District, Conway, NH
| Name | Grades | Distance |
|---|---|---|
John H. Fuller School 51 Pine St., Conway, NH 03860 | K-6 | 1.6 mi |
A. Crosby Kennett Middle School 176 Main Street, Conway, NH 03818 | 7-8 | 5.7 mi |
Disclaimer:
School attendance boundaries provided by ATTOM Data Solutions and are for reference only. Contact the school directly to verify enrollment eligibility.
Price & Sales History for 156 Bow Ln
Date
Details
Price
Change
Source
5/29/2026
Listed
$925,000
102.41%
MLS
9/11/2019
Sold
$457,000
—
Public Record
Disclaimer: Historical sales information is derived from public records provided by the county offices. Information is not guaranteed and should be independently verified.
Tax History
Tax History for 156 Bow Ln
Year
Property Taxes
Change
Tax Assessment
Change
2025
$6,597
-5%
$571,700
—
2024
$6,918
11%
$571,700
—
2023
$6,237
-4%
$571,700
60%
2022
$6,469
11%
$358,200
—
2021
$5,853
-6%
$358,200
—
2020
$6,211
—
$358,200
—
2019
$6,204
5%
$358,200
27%
2018
$5,904
4%
$282,900
—
2017
$5,652
3%
$282,900
—
2016
$5,463
1%
$282,900
—
2015
$5,401
1%
$282,900
—
2014
$5,335
3%
$282,900
-2%
2013
$5,163
—
$289,100
—
Disclaimer: Historical tax information is derived from public records provided by the county offices. Information is not guaranteed and should be independently verified.
Estimate the Cost
Estimate the Cost for 156 Bow Ln
156 Bow Lane, Conway, NH 03860 (MLS# 5091618) is a Single Family property with 4 bedrooms, 1 full bathroom and 2 partial bathrooms. 156 Bow Lane is currently listed for $925,000 and was received on May 29, 2026. Want to learn more about 156 Bow Lane? Do you have questions about finding other Single Family real estate for sale in Conway? You can browse all Conway real estate or contact a Coldwell Banker agent to request more information.