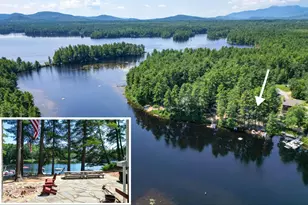
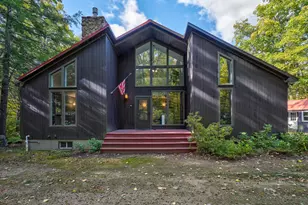
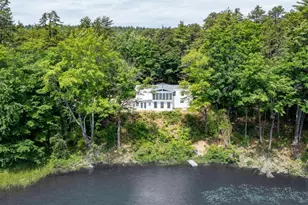
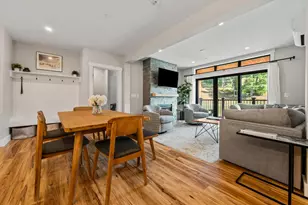
Full Property Details for 18 Walker Pond Rd
General
- Sold For: $1,360,000
- Taxes: $15,842 (2025)
- Status: Closed
- Type: Single Family
- Source: PrimeMLS
- MLS ID: 5090778
- Added to Site: 145 day(s) ago
Interior
- Number of Rooms: 13
- Interior Features: Cathedral Ceiling, Ceiling Fan, Dining Area, Furnished, Hearth, Hot Tub, Laundry Hookups, Living/Dining, Primary BR w/ BA, Natural Light, Indoor Storage, Vaulted Ceiling, Walk-In Closet, Wood Stove Hookup, Smart Thermostat
- Appliances: Dishwasher, Dryer, Range Hood, Microwave, Gas Range, Refrigerator, Washer, Propane Water Heater, Water Heater off Boiler
- Flooring: Carpet, Hardwood, Slate/Stone, Tile, Vinyl Plank
Rooms
- Total Bathrooms: 4
- Full Bathrooms: 2
- 3/4 Bathrooms: 2
- Bathroom 1: Bathroom Three Quarter, Level 2
- Bathroom 2: Bathroom Full, Level 2
- Bathroom 3: Bathroom Full, Level 1
- Bathroom 4: Bathroom Full, Basement
- Total Bedrooms: 4
- Primary Suite: 15 x 11.5, Level 2
- Bedroom 1: 13.8 x 9.6, Level 2
- Bedroom 2: 12.2 x 11.1, Level 2
- Bedroom 3: 12 x 12, Level 1
- Bedroom 4: 12 x 8.5, Basement
- Foyer/Entry: 12 x 7.7, Level 1
- Living Room: 22 x 19.2, Level 1
- Kitchen: Kitchen, 12 x 11.5, Level 1
- Dining Room: Dining Room, 19.2 x 17.6, Level 1
- Office: 11.3 x 9.9, Level 1
- Den: Den, 12 x 10, Basement
- Rec Room: Basement
- Sun Room/Solarium: 11 x 9.6, Basement
- Laundry: 12.5 x 5.9, Level 1
- Other Room 1: 10 x 8, Basement
- Work Shop: Workshop, 20 x 9, Basement
Additional Information
- Equipment: Radon Mitigation, Hardwired Smoke Detector, Wood Stove, Standby Generator
Exterior
- Exterior Features: Boat Launch, Boat Slip/Dock, Deck, Natural Shade, Private Dock, Shed, Beach Access
- Color: Grey
Parking
- Garage: Yes
- Garage Spaces: 2
- Parking: Direct Entry, Driveway, Garage, On-Site, Parking Spaces 1 - 10, Paved, Attached
Location
- County: Carroll
- Driving Directions: From East Main Street take Stark Road for approximately 1.8 miles, then turn left onto Cove Road, then left onto Walker Pond Road. House on right. See sign.
School Information
- School District: Conway School District SAU #9
- Elementary School: Conway Elem School
- Middle School: A. Crosby Kennett Middle Sch
- High School: A. Crosby Kennett Sr. High
Heating & Cooling
- Cooling Type: None
- Heating Type: Propane, Hot Water, Wood Stove
Utilities
- Sewer: 1000 Gallon, Concrete, Leach Field, Private, Septic
Structural Information
- Construction Status: Existing
- Basement Entrance: Walkout
- Basement Desc.: Daylight, Finished, Full, Insulated, Interior Stairs, Storage Space, Unfinished, Walkout, Interior Access, Exterior Access, Basement Stairs
- Foundation Size: 43 x 38
- Roof: Metal
- Stories/Levels: 2
- Square Feet: 3,390
- Finished Total: 3,390 Sq. Ft.
- Finished Above Grnd: 2,180 Sq. Ft.
- Finished Below Grnd: 1,210 Sq. Ft.
- Year Built: 1989
Lot Features
- Lot Size (Acres): 2.2
- Lot Size (Sq. Ft.): 95,832
- Frontage: Yes Road Frontage
- Frontage Feet: 225
- Driveway/Sidewalk: Paved
- Zoning: RA
Water Features
- Water Front: Yes
- Water View: Yes
- Water Access: Yes
- Water Front Type: Lake
- Water Front Name: Conway Lake
- Water Front Owned: 1
Financial Considerations
- Price Per Sq. Ft.: $665.14
- Other Fee: Fee 1: $3200
- Other Fee Type: Fee 1 Includes: Other
- Other Fee Freq.: Fee 1 Frequency: Yearly
- Tax Amount: $15,842
- Tax Year: 2025
Disclosures and Reports
- Documents Avail.: Deed, Property Disclosure, Tax Map
- Block: -
- Lot Number: 51
Listed by Badger Peabody & Smith Realty, Kevin J Killourie
Sold by Keller Williams Realty-Metropolitan, Lisa. Scacchi