This is a carousel with tiles that activate property listing cards. Use the previous and next buttons to navigate.
1/1
$850,000
This is a carousel with tiles that activate property listing cards. Use the previous and next buttons to navigate.
1/1
Property Description
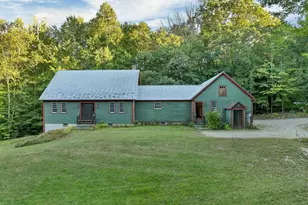
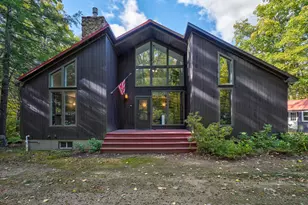
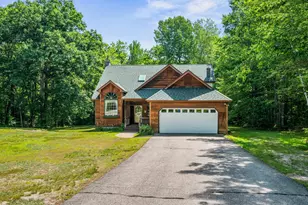
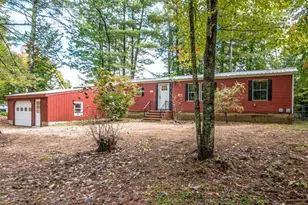
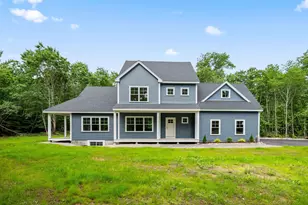
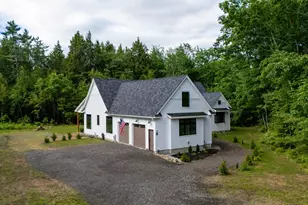
Conway's First High-Performance Home Has Arrived! Welcome to this Pretty Good House-inspired residence, where no expense was spared in creating a thoughtful balance of durability, energy efficiency, and everyday comfort. This 3-bedroom, 3-bath home was crafted with care to deliver both beauty and performance. Step inside to discover a light-filled, open-concept design with clean lines, quality finishes, and a warm modern aesthetic. The kitchen blends form and function with generous prep space and seamless flow to the dining and living areas-perfect for entertaining or relaxing at home. The first-floor primary suite is a peaceful retreat, offering abundant natural light and a private bath. Upstairs, you'll find two additional bedrooms, a full bath, and a spacious flex room-ideal for guests, family, or a home office. Smart storage and a versatile floor plan ensure this home adapts to your lifestyle. Designed to perform as beautifully as it looks, the home features low-maintenance materials, advanced insulation and air-sealing for year-round comfort, and thoughtfully engineered mechanical systems for a healthier indoor environment. Set in a desirable Conway location, this one-of-a-kind property combines modern design, energy-conscious construction, and practical livability-an extraordinary opportunity for today's buyer.
Full Property Details
Full Property Details for 18 Woodland Grv Rd
General
- Sold For: $850,000
- Taxes: $6,250 (2025)
- Status: Closed
- Type: Single Family
- Source: PrimeMLS
- MLS ID: 5061338
- Added to Site: 309 day(s) ago
Interior
- Number of Rooms: 7
- Interior Features: Kitchen Island, Kitchen/Family, LED Lighting, Primary BR w/ BA, Walk-In Closet, Programmable Thermostat, 1st Floor Laundry
- Appliances: Electric Cooktop, Dishwasher, Dryer, Range Hood, Microwave, Wall Oven, Refrigerator, Washer, Heat Pump Water Heater
- Flooring: Hardwood, Tile
Rooms
Bathrooms
- Total Bathrooms: 3
- Full Bathrooms: 1
- 3/4 Bathrooms: 1
- Half Bathrooms: 1
Bedrooms
- Total Bedrooms: 3
- Primary Suite: Level 1
- Bedroom 1: Level 2
- Bedroom 2: Level 2
Other Rooms
- Living Room: Level 1
- Kitchen: Kitchen, Level 1
- Office: Level 2
- Laundry: Level 1
Additional Information
- Equipment: CO Detector, Dehumidifier, Enrgy Recvry Ventlatr Unt, Hardwired Smoke Detector, Radon Mitigation, Whole BldgVentilation
Exterior
- Exterior Features: ENERGY STAR Qual Doors, Covered Porch, ENERGY STAR Qual Windows, Triple Pane Window(s)
- Color: white
Parking
- Garage: Yes
- Garage Spaces: 2
- Parking: Off Street, Paved
Location
- County: Carroll
- Driving Directions: From Rte. 113/East Main Street, turn onto Stark Road. Take first right onto Woodland Grove Road, home is on corner.
School Information
- School District: SAU #9
- Middle School: A. Crosby Kennett Middle Sch
- High School: A. Crosby Kennett Sr. High
Heating & Cooling
- Cooling Type: Multi Zone
- Heating Type: Heat Pump, Multi Zone
Utilities
- Sewer: 1250 Gallon, Concrete, Leach Field, Septic Design Available
Structural Information
- Construction Status: New Construction
- Basement Entrance: Interior
- Basement Desc.: Basement Stairs, Climate-Controlled, Concrete Floor, Full, Insulated, Interior Access, Interior Stairs, Partially Finished, Storage Space
- Roof: Architectural Shingle, Standing Seam
- Stories/Levels: 2
- Square Feet: 2,572
- Finished Total: 2,572 Sq. Ft.
- Finished Above Grnd: 2,572 Sq. Ft.
- Year Built: 2025
Lot Features
- Lot Size (Acres): 0.56
- Lot Size (Sq. Ft.): 24,394
- Frontage: Yes Road Frontage
- Frontage Feet: 264
- Driveway/Sidewalk: Paved
- Zoning: Residential
Green Features
- Building Certification: Blower Door Test
Financial Considerations
- Price Per Sq. Ft.: $349.53
- Tax Amount: $6,250
- Tax Year: 2025
Disclosures and Reports
- Surveyed: Yes
- Block: 112
Listed by Black Bear Realty, Ryan A Wallace
Sold by Senne Residential LLC, Tanner G. Wheeler

Get Pre-Approved Today
Schools
Schools serving 18 Woodland Grv Rd
School District:Conway School District, Conway, NH
| Name | Grades | Distance |
|---|---|---|
A. Crosby Kennett Middle School 176 Main Street, Conway, NH 03818 | 7-8 | 1.4 mi |
Kennett High School 409 Eagles Way, Conway, NH 03860 | 9-12 | 1.6 mi |
Disclaimer:
School attendance boundaries provided by ATTOM Data Solutions and are for reference only. Contact the school directly to verify enrollment eligibility.
Price & Sales History for 18 Woodland Grv Rd
Date
Details
Price
Change
Source
6/17/2026
Sold
$850,000
-5.45%
MLS
9/15/2025
Listed
$899,000
—
MLS
Disclaimer: Historical sales information is derived from public records provided by the county offices. Information is not guaranteed and should be independently verified.
18 Woodland Grove Road, Conway, NH 03818 (MLS# 5061338) is a Single Family property that was sold at $850,000 on June 17, 2026. Want to learn more about 18 Woodland Grove Road? Do you have questions about finding other Single Family real estate for sale in Conway? You can browse all Conway real estate or contact a Coldwell Banker agent to request more information.