This is a carousel with tiles that activate property listing cards. Use the previous and next buttons to navigate.
1/1
$600,000
This is a carousel with tiles that activate property listing cards. Use the previous and next buttons to navigate.
1/1
Property Description
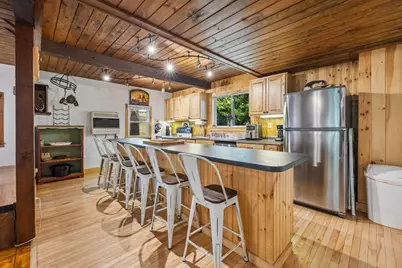
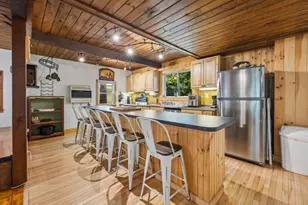
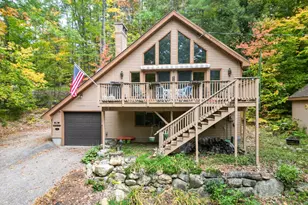
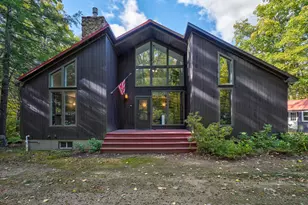
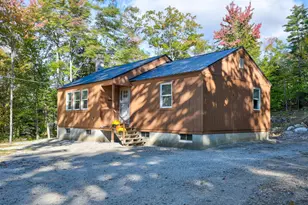
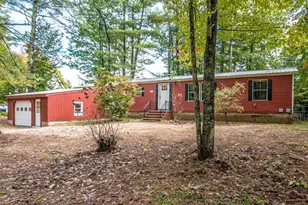
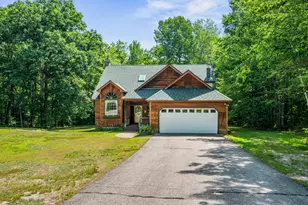
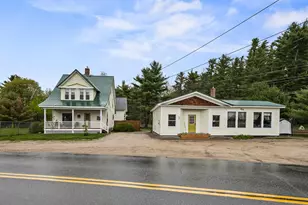
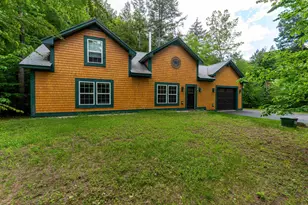
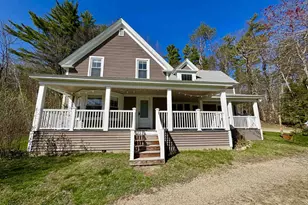
Discover the perfect blend of space, comfort, and location in this spacious furnished 5-bedroom, 3-bathroom home nestled in picturesque North Conway, NH. The heart of the home is a large eat-in kitchen featuring warm wood cabinetry, a massive center island, and a charming brick fireplace-ideal for gatherings. Enjoy year-round relaxation in the inviting three-season porch or step out onto the deck overlooking serene, protected conservation land. With trails right in your backyard, outdoor adventures begin at your doorstep. The lower-level living room offers additional space for guests or family. Just minutes from downtown North Conway, you'll have easy access to top-rated restaurants, shopping, skiing, hiking, the Saco River, and all the area has to offer.
Full Property Details
Full Property Details for 46 Crestwood Dr
General
- Sold For: $600,000
- Taxes: $5,139 (2024)
- Status: Closed
- Type: Single Family
- Source: PrimeMLS
- MLS ID: 5041753
- Added to Site: 428 day(s) ago
Interior
- Number of Rooms: 9
Rooms
Bathrooms
- Total Bathrooms: 3
- Full Bathrooms: 1
- 3/4 Bathrooms: 2
Bedrooms
- Total Bedrooms: 5
Location
- County: Carroll
- Driving Directions: Route 16 to Hurricane Mtn Rd, take a right on first road Crestwood Drive. 46 Crestwood Drive is 4th home on right.
Heating & Cooling
- Cooling Type: None
- Heating Type: Propane, Oil, Pellet Stove, Baseboard, Electric, Forced Air, Vented Gas Heater, Hot Air, Pellet Furnace
Utilities
- Sewer: Public
Structural Information
- Construction Status: Existing
- Basement Entrance: Interior
- Basement Desc.: Daylight, Partially Finished, Interior Stairs
- Roof: Metal
- Stories/Levels: 2
- Square Feet: 2,290
- Finished Total: 2,290 Sq. Ft.
- Finished Above Grnd: 1,678 Sq. Ft.
- Finished Below Grnd: 612 Sq. Ft.
- Year Built: 1964
Lot Features
- Lot Size (Acres): 0.86
- Lot Size (Sq. Ft.): 37,462
- Frontage: Yes Road Frontage
- Frontage Feet: 145
- Driveway/Sidewalk: Gravel
- Zoning: residential
Financial Considerations
- Price Per Sq. Ft.: $272.93
- Tax Amount: $5,139
- Tax Year: 2024
Disclosures and Reports
- Surveyed: Yes
- Block: 55
Listed by KW Coastal and Lakes & Mountains Realty/N Conway, Julie Chin
Sold by KW Coastal and Lakes & Mountains Realty/N Conway, Valentina. Belov

Get Pre-Approved Today
Schools
Schools serving 46 Crestwood Dr
School District:Conway School District, Conway, NH
| Name | Grades | Distance |
|---|---|---|
A. Crosby Kennett Middle School 176 Main Street, Conway, NH 03818 | 7-8 | 6.6 mi |
Kennett High School 409 Eagles Way, Conway, NH 03860 | 9-12 | 5.1 mi |
Disclaimer:
School attendance boundaries provided by ATTOM Data Solutions and are for reference only. Contact the school directly to verify enrollment eligibility.
Price & Sales History for 46 Crestwood Dr
Date
Details
Price
Change
Source
6/09/2026
Sold
$600,000
-4%
MLS
5/19/2025
Listed
$625,000
—
MLS
Disclaimer: Historical sales information is derived from public records provided by the county offices. Information is not guaranteed and should be independently verified.
46 Crestwood Drive, Conway, NH 03860 (MLS# 5041753) is a Single Family property that was sold at $600,000 on June 09, 2026. Want to learn more about 46 Crestwood Drive? Do you have questions about finding other Single Family real estate for sale in Conway? You can browse all Conway real estate or contact a Coldwell Banker agent to request more information.