This is a carousel with tiles that activate property listing cards. Use the previous and next buttons to navigate.
1/54
$210,000 Just Listed
This is a carousel with tiles that activate property listing cards. Use the previous and next buttons to navigate.
1/54
Property Description
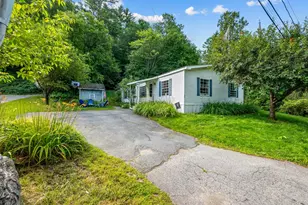
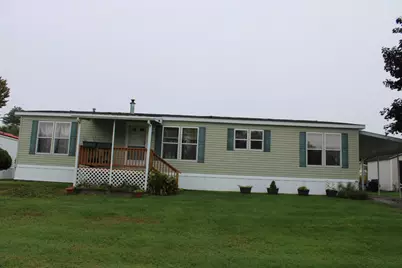
This 2001 double wide is located in a highly sought after and meticulously maintained 55+ community. The current owner has put considerable time, care and investment into the home, completing numerous updates and improvements throughout. The split bedroom floor plan offers a private primary suite with full bath and walk in closet, while two additional bedrooms and a second full bath are located at the opposite end of the home. The large kitchen offers plenty of natural light, generous workspace and room for an eat in area, while the adjoining spaces provide opportunity for a more formal dining room. Stainless steel appliances, including stackable washer and dryer, are approximately seven years old. Propane cooking, water leak detection system, 2025 water heater, expanded kitchen island and pantries, and Bluetooth/Alexa compatible light switches, thermostat and entry locks, are additional highlights. A list of smart home features will be provided to buyers. The primary and guest bedrooms feature newer Lifeproof carpeting with extra carpeting available. Living room and music area flooring was updated in 2019. "Spare" carpeting, floor planks, screens, and paint are all available. The kitchen, 2 bedrooms, guest bath and other areas have have had batten removal and been repainted. A wonderful three season sun porch overlooks the backyard with mature trees and established flowers. Fully screened with sliding doors on both sides this is a great place to relax and enjoy the fresh air. Owner added professionally installed outlets/power to the 3 season porch to supply the portable heating/ac unit. Sunporch furnishings are included, including wicker furniture and a cabinet in the sunroom. The home will require repair work to the interior ceilings but was re-roofed in Sept/October 2026. Seller is willing to rebate interior ceiling repair and a few other minor items.
Full Property Details
Full Property Details for 26 Ridgeview Terrace
General
- Price: $210,000
- Taxes: $2,374 (2026)
- Status: Active
- Type: Mobile Home
- Source: PrimeMLS
- MLS ID: 5107953
- Updated: 9/3/2026
- Added to Site: 1 day(s) ago
Interior
- Number of Rooms: 5
- Interior Features: Ceiling Fan, Kitchen Island, Kitchen/Dining, Primary BR w/ BA, Natural Light, Skylight, Walk-In Closet, Window Treatment, Smart Thermostat
- Appliances: Dishwasher, Dryer, Range Hood, Refrigerator, Washer, Gas Stove, Electric Water Heater
- Flooring: Carpet, Combination, Laminate, Vinyl
Rooms
Bathrooms
- Total Bathrooms: 2
- Full Bathrooms: 2
Bedrooms
- Total Bedrooms: 3
Additional Information
- Equipment: Battery Smoke Detector
Exterior
- Exterior Features: Deck, Covered Porch, Enclosed Porch, Shed
- Color: Tan
Location
- County: Coos
- Driving Directions: From center of Whitefield take Route 142 towards Dalton. Just after Dalton town line is Ridgeview Terrace on the right, turn into the park and home is 2nd one on the left. #26
Heating & Cooling
- Cooling Type: Central AC
- Heating Type: Forced Air
Utilities
- Sewer: Metered, Public Sewer at Street, Public Sewer On-Site
Structural Information
- Construction Status: Existing
- Roof: Asphalt Shingles
- Stories/Levels: 1
- Square Feet: 1,450
- Finished Total: 1,450 Sq. Ft.
- Finished Above Grnd: 1,450 Sq. Ft.
- Year Built: 2001
Manufactured Home
- Make: Pine Grove
- Model: Model G1770
- Serial #: GP44479
- Home to Remain: Yes
Park Information
- Park Name: Ridgeview Terrace
- Park Approval: Yes
Lot Features
- Frontage: Yes Road Frontage
- Frontage Feet: 25
- Driveway/Sidewalk: Paved
- Zoning: planning
Financial Considerations
- Price Per Sq. Ft.: $144.83
- Other Fee: Fee 1: $100, Fee 2: $415
- Other Fee Type: Fee 1 Includes: Mobile Home Transfer, Fee 2 Includes: Park Rent
- Other Fee Freq.: Fee 1 Frequency: One-Time, Fee 2 Frequency: Monthly
- Tax Amount: $2,374
- Tax Year: 2026
Disclosures and Reports
- Block: 26
- Lot Number: 123
Listed by Northwind Realty, Tammy Dubreuil
Get Pre-Approved Today
Schools
Schools serving 26 Ridgeview Terrace
School District:White Mountain Regional School District
| Name | Grades | Distance |
|---|---|---|
Whitefield Elementary School, Whitefield, NH 34 Twin Mountain, Whitefield, NH 03598 | PK-8 | 1.4 mi |
Lancaster Elementary School 35 Ice Pond Road, Lancaster, NH 03584 | PK-8 | 8.2 mi |
Disclaimer:
School attendance boundaries provided by ATTOM Data Solutions and are for reference only. Contact the school directly to verify enrollment eligibility.
Price & Sales History for 26 Ridgeview Terrace
Date
Details
Price
Change
Source
9/02/2026
Listed
$210,000
—
MLS
Disclaimer: Historical sales information is derived from public records provided by the county offices. Information is not guaranteed and should be independently verified.

Tax History
Tax History for 26 Ridgeview Terrace
Year
Property Taxes
Change
Tax Assessment
Change
2025
$2,692
13%
$157,700
—
2024
$2,375
2%
$157,700
—
2023
$2,326
68%
$157,700
191%
2022
$1,385
2%
$54,200
—
2021
$1,363
4%
$54,200
—
2020
$1,308
1%
$54,200
—
2019
$1,293
—
$54,200
—
2018
$1,293
-8%
$54,200
-2%
2017
$1,400
—
$55,400
—
Disclaimer: Historical tax information is derived from public records provided by the county offices. Information is not guaranteed and should be independently verified.
Estimate the Cost
Estimate the Cost for 26 Ridgeview Terrace
26 Ridgeview Terrace, Dalton, NH 03598 (MLS# 5107953) is a Mobile Home property with 3 bedrooms and 2 full bathrooms. 26 Ridgeview Terrace is currently listed for $210,000 and was received on September 02, 2026. Want to learn more about 26 Ridgeview Terrace? Do you have questions about finding other Mobile Home real estate for sale in Dalton? You can browse all Dalton real estate or contact a Coldwell Banker agent to request more information.