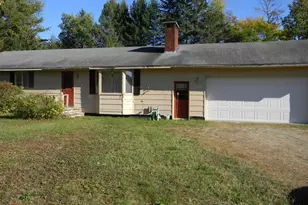
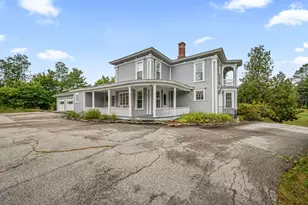
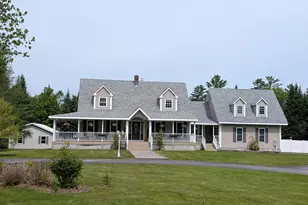
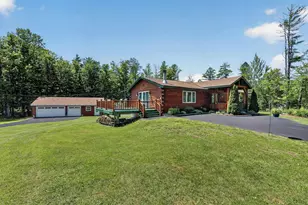
Full Property Details for 111 Stebbins Hill Rd
General
- Price: $599,000
- Taxes: $9,180 (2025)
- Status: Active
- Type: Single Family
- Source: PrimeMLS
- MLS ID: 5106619
- Updated: 10/5/2026
- Added to Site: 48 day(s) ago
Interior
- Number of Rooms: 7
- Interior Features: Central Vacuum, Ceiling Fan, Dining Area, 1st Floor Laundry
- Appliances: Electric Cooktop, Dishwasher, Dryer, Microwave, Double Oven, Wall Oven, Refrigerator, Washer, Wine Cooler, Water Heater
- Flooring: Tile, Wood
Rooms
- Total Bathrooms: 4
- Full Bathrooms: 2
- 3/4 Bathrooms: 1
- Half Bathrooms: 1
- Bathroom 1: Bathroom Full, 14.5 x 14.9, Level 2
- Bathroom 2: Bathroom Three Quarter, Level 2
- Bathroom 3: Bathroom Three Quarter, 7.1 x 5.3, Level 1
- Bathroom 4: Bathroom Half, Level 1
- Total Bedrooms: 3
- Primary Bedroom: 18.5 x 14.9, Level 2
- Bedroom 1: 18.5 x 10.8, Level 2
- Bedroom 2: 12.1 x 10.8, Level 2
- Foyer/Entry: 13.6 x 6.6, Level 1
- Living Room: 17.7 x 14.6, Level 1
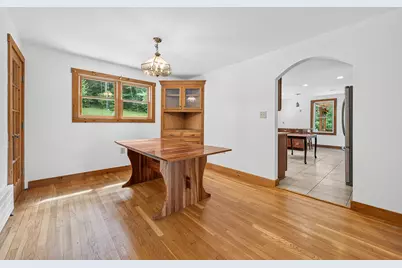
- Dining Room: Dining Room, 11.4 x 14.9, Level 1
- Den: Den, 25.4 x 9.2, Level 1
- Other Room 1: 13.6 x 12.3, Level 1
Additional Information
- Equipment: Air Conditioner
Exterior
- Exterior Features: Deck, Garden Space
- Color: Brown
Parking
- Garage: Yes
- Garage Spaces: 2
Location
- County: Coos
- Driving Directions: Take Rte 135. Turn onto Buffalo Rd (Look for Lufkin Auto Body). Follow Buffalo Rd to the top to Stebbins Hill Rd. Take a left. House is on the left.
Heating & Cooling
- Cooling Type: Mini Split
- Heating Type: Oil, Baseboard, Mini Split
Utilities
- Sewer: Concrete, Leach Field On-Site, On-Site Septic Exists, Private
Structural Information
- Construction Status: Existing
- Basement Entrance: Interior
- Basement Desc.: Climate-Controlled, Concrete Floor, Finished, Partially Finished, Interior Stairs, Exterior Access, Basement Stairs
- Roof: Asphalt Shingles
- Stories/Levels: 1.75
- Square Feet: 3,014
- Finished Total: 3,014 Sq. Ft.
- Finished Above Grnd: 2,534 Sq. Ft.
- Finished Below Grnd: 480 Sq. Ft.
- Year Built: 1985
Lot Features
- Lot Size (Acres): 8.29
- Lot Size (Sq. Ft.): 361,112
- Frontage: Yes Road Frontage
- Frontage Feet: 574
- Driveway/Sidewalk: Gravel
- Zoning: Residential
Financial Considerations
- Price Per Sq. Ft.: $236.39
- Tax Amount: $9,180
- Tax Year: 2025
Disclosures and Reports
- Surveyed: Yes
- Lot Number: 26
Listed by Badger Peabody & Smith Realty, Mary M Doherty