This is a carousel with tiles that activate property listing cards. Use the previous and next buttons to navigate.
1/1
$515,000
This is a carousel with tiles that activate property listing cards. Use the previous and next buttons to navigate.
1/1
Property Description
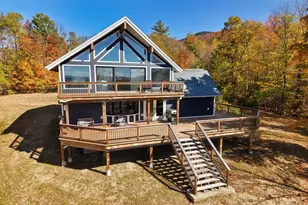
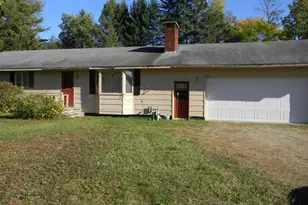
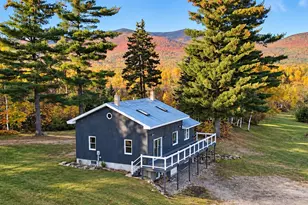
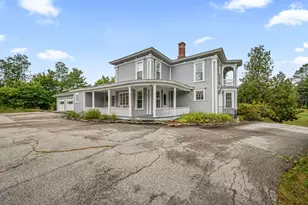
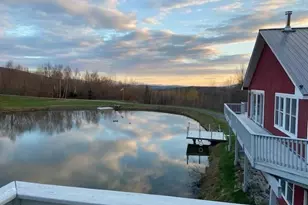
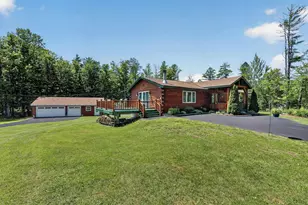
Escape to Your Own Private Mountain Retreat! Welcome to a one-of-a-kind country estate where privacy, comfort, and breathtaking natural beauty come together on 12 stunning acres. Tucked away on a quiet dead-end road and set far back from the street, this exceptional property offers complete seclusion - you can't see the neighbors, and the home can't be seen from the road. Wake up each morning to fantastic mountain views, incredible southern sunlight, and the peaceful sounds of two flowing streams surrounding your private sanctuary. Spend evenings enjoying unforgettable sunsets from the expansive back deck while wildlife wanders through the hardwood forest deer, turkeys, moose, and even bear are frequent visitors. Inside, this meticulously maintained 4-bedroom, 3-bath home was designed for comfortable one-floor living and unforgettable gatherings. The spacious master suite features a full ensuite bath, while the massive kitchen and open living spaces make entertaining effortless during holidays and family celebrations. Large windows throughout the home perfectly frame the mountain scenery and fill every room with natural light. This is more than a house - it's a lifestyle. A place where kids can explore the outdoors, dogs can roam freely, and family memories are made for generations. Whether you're searching for a peaceful retreat, a hobby farm, or the perfect home for entertaining, this extraordinary property delivers the finer things in country living.
Full Property Details
Full Property Details for 68 Rowell Rd
General
- Sold For: $515,000
- Taxes: $9,884 (2026)
- Status: Closed
- Type: Single Family
- Source: PrimeMLS
- MLS ID: 5087584
- Added to Site: 112 day(s) ago
Interior
- Number of Rooms: 9
- Interior Features: Bar, Cedar Closet, Ceiling Fan, Dining Area, Wood Fireplace, 1 Fireplace, Hearth, Kitchen Island, Kitchen/Dining, Laundry Hookups, Primary BR w/ BA, Natural Light, Natural Woodwork, 1st Floor Laundry
- Fireplace: Yes
- Appliances: Dishwasher, Dryer, Microwave, Electric Range, Refrigerator, Washer
- Flooring: Carpet, Hardwood, Vinyl
Rooms
Bathrooms
- Total Bathrooms: 3
- Full Bathrooms: 2
- Half Bathrooms: 1
- Bathroom 1: Bathroom Full, 7 x 13, Level 1
- Bathroom 2: Bathroom Full, 13 x 7, Level 1
- Bathroom 3: Bathroom Half, 7 x 5, Basement
Bedrooms
- Total Bedrooms: 4
- Primary Bedroom: 16 x 15, Level 1
- Bedroom 1: 18 x 13, Level 1
- Bedroom 2: 16 x 13, Level 1
- Bedroom 3: 15 x 12, Level 1
Other Rooms
- Living Room: 22.5 x 20, Level 1
- Kitchen: Kitchen, 14 x 20, Level 1
- Dining Room: Dining Room, 24 x 11, Level 1
- Breakfast Room: 14 x 18, Level 1
- Library: Library, 8 x 11, Level 1
- Laundry: 8 x 13, Level 1
Additional Information
- Equipment: Pellet Stove, Wood Stove
Exterior
- Exterior Features: Barn, Deck, Other
Parking
- Garage: Yes
- Garage Spaces: 2
Location
- County: Coos
- Driving Directions: Main Street Lancaster, turn left onto Middle Street continue for 2 miles. Take a left onto Grange Road follow it for 3.8 miles. At the long, sharp corner, bear right to stay straight onto Pleasant Valley Road and continue for 1.7 miles. Then turn left onto Rowell Road go 1 mile home on left.
Heating & Cooling
- Cooling Type: Multi Zone
- Heating Type: Oil, Pellet Stove, Hot Water
Utilities
- Sewer: 1250 Gallon, Concrete, Leach Field, Private
Structural Information
- Construction Status: Existing
- Basement Entrance: Walkout
- Basement Desc.: Basement Stairs, Concrete, Concrete Floor, Exterior Access, Full, Insulated, Interior Stairs, Partially Finished, Storage Space, Walkout
- Roof: Asphalt Shingles
- Stories/Levels: 1
- Square Feet: 2,985
- Finished Total: 2,985 Sq. Ft.
- Finished Above Grnd: 2,985 Sq. Ft.
- Year Built: 1977
Lot Features
- Lot Size (Acres): 12.19
- Lot Size (Sq. Ft.): 530,996
- Frontage: Yes Road Frontage
- Frontage Feet: 373
- Driveway/Sidewalk: Paved
- Zoning: RES
Water Features
- Water Front: Yes
- Water View: Yes
Financial Considerations
- Price Per Sq. Ft.: $180.57
- Tax Amount: $9,884
- Tax Year: 2026
Disclosures and Reports
- Surveyed: Yes
- Lot Number: 19
Listed by Brandon J. Field Real Estate, Brandon J Field
Sold by Brandon J. Field Real Estate, Brandon J. Field

Get Pre-Approved Today
Schools
Schools serving 68 Rowell Rd
School District:White Mountain Regional School District
| Name | Grades | Distance |
|---|---|---|
Lancaster Elementary School 35 Ice Pond Road, Lancaster, NH 03584 | PK-8 | 5.7 mi |
Whitefield Elementary School, Whitefield, NH 34 Twin Mountain, Whitefield, NH 03598 | PK-8 | 11.3 mi |
Disclaimer:
School attendance boundaries provided by ATTOM Data Solutions and are for reference only. Contact the school directly to verify enrollment eligibility.
Price & Sales History for 68 Rowell Rd
Date
Details
Price
Change
Source
8/21/2026
Sold
$515,000
-4.45%
MLS
5/22/2026
Price Reduced
$539,000
-8.49%
MLS
5/07/2026
Listed
$589,000
—
MLS
Disclaimer: Historical sales information is derived from public records provided by the county offices. Information is not guaranteed and should be independently verified.
68 Rowell Road, Lancaster, NH 03584 (MLS# 5087584) is a Single Family property that was sold at $515,000 on August 21, 2026. Want to learn more about 68 Rowell Road? Do you have questions about finding other Single Family real estate for sale in Lancaster? You can browse all Lancaster real estate or contact a Coldwell Banker agent to request more information.